Welcome home to 214 E Church St -- Granby's best kept secret just got a whole lot better.
This 3 bedroom, 2 bath home has been completely remodeled from top to bottom and it's ready for its next chapter. Walk in and you'll feel the difference immediately -- fresh finishes, thoughtful updates, and that ''move-in and never look back'' feeling every buyer is chasing right now.
At 1,240 square feet, this home is proof that smart design beats square footage every time. Nothing wasted, everything intentional. The kind of layout that makes sense the second you walk through the door.
Sitting on a 5,227 sq ft lot in the heart of Granby, you get small-town charm with room to breathe -- a yard for the kids, the dog, the garden, whatever your next season of life calls for.
Whether you're a first-time buyer ready to stop renting or an investor looking for a turnkey win in Southwest Missouri, this one checks the boxes: updated, affordable, and ready NOW.
Homes like this don't sit long. Let's get you inside before someone else calls it home first. Some photos are virtually staged; the original unstaged photo follows each one.
Active
Price cut: $5K (9/14)
$175,000
214 E Church St, Granby, MO 64844
3beds
1,240sqft
Single Family Residence
Built in 1917
5,227 Square Feet Lot
$-- Zestimate®
$141/sqft
$-- HOA
What's special
Fresh finishesThoughtful updates
- 49 days
- 176
- 24
Zillow last checked:
Listing updated:
Listed by:
Ortiz Real Estate, JJ Ortiz 417-438-2718,
KELLER WILLIAMS REALTY ELEVATE
Source: Ozark Gateway AOR,MLS#: 264805
Facts & features
Interior
Bedrooms & bathrooms
- Bedrooms: 3
- Bathrooms: 2
- Full bathrooms: 2
Primary bedroom
- Dimensions: 12 x 14
Bedroom 2
- Dimensions: 11.9 x 14
Bedroom 3
- Dimensions: 11 x 13.5
Full bathroom
- Dimensions: 7 x 9
Full bathroom
- Dimensions: 7 x 7.5
Kitchen
- Dimensions: 15 x 15
Living room
- Dimensions: 14 x 12
Heating
- Has Heating (Unspecified Type)
Cooling
- Has cooling: Yes
Features
- Basement: Crawl Space
- Has fireplace: No
Interior area
- Total structure area: 1,240
- Total interior livable area: 1,240 sqft
- Finished area above ground: 1,240
- Finished area below ground: 0
Property
Lot
- Size: 5,227 Square Feet
Details
- Parcel number: 143006001008003000
Construction
Type & style
- Home type: SingleFamily
- Architectural style: Craftsman
- Property subtype: Single Family Residence
Materials
- Vinyl
- Foundation: Other - See Remarks
Condition
- Year built: 1917
Utilities & green energy
- Sewer: Public Sewer
Community & HOA
Location
- Region: Granby
Financial & listing details
- Price per square foot: $141/sqft
- Tax assessed value: $25,000
- Annual tax amount: $235
- Date on market: 8/29/2026
- Listing terms: Cash,Conventional,FHA
Estimated market value
Not available
Estimated sales range
Not available
$1,174/mo
Price history
| Date | Event | Price |
|---|---|---|
| 9/14/2026 | Price change | $175,000-2.8%$141/sqft |
Source:  Ozark Gateway AOR #264805 Report a problem Ozark Gateway AOR #264805 Report a problem | ||
| 8/29/2026 | Listed for sale | $179,950+2.8%$145/sqft |
Source: Ozark Gateway AOR #264805 Report a problem | ||
| 8/11/2026 | Listing removed | $175,000$141/sqft |
Source: Ozark Gateway AOR #263863 Report a problem | ||
| 7/15/2026 | Listed for sale | $175,000$141/sqft |
Source: Ozark Gateway AOR #263863 Report a problem | ||
Public tax history
| Year | Property taxes | Tax assessment |
|---|---|---|
| 2025 | $236 +0.3% | $4,750 |
| 2024 | $235 +0.1% | $4,750 |
| 2023 | $235 -0.3% | $4,750 |
| 2021 | $236 +1% | $4,750 +3.3% |
| 2020 | $234 +27.6% | $4,600 +22.3% |
| 2018 | $183 | $3,760 |
| 2017 | -- | $3,760 -12.8% |
| 2016 | -- | $4,310 |
| 2015 | -- | $4,310 +2.1% |
| 2014 | -- | $4,220 |
| 2013 | -- | $4,220 |
| 2012 | -- | $4,220 -11.9% |
| 2011 | -- | $4,790 |
Find assessor info on the county website
Monthly payment
Est. payment
Payment breakdown
Explore the cost of this home by adjusting the details. Changes won't be saved.Climate risks
Neighborhood: 64844
Nearby schools
Schools provided by the listing agent
- Elementary: Granby
- Middle: Granby
Source: Ozark Gateway AOR. This data may not be complete. We recommend contacting the local school district to confirm school assignments for this home.
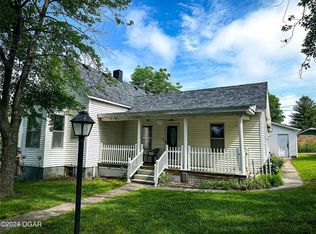
Similar homes
- $175,0003 bd1 ba1.3k sqft347 N Pennsylvania St, Granby, MO 64844For Sale
 MLS ID #264820, The Flanagan Group, Adam Escoto, The Essential Real Estate. Ozark Gateway AOR
 - $165,0002 bd2 ba1.1k sqft141 S Grove St, Granby, MO 64844For Sale
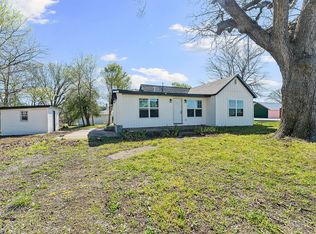 MLS ID #1342034, Melody Morris, National Realty. ArkansasOne MLS
 - $126,9002 bd1 ba1k sqft333 E Church St, Granby, MO 64844For Sale
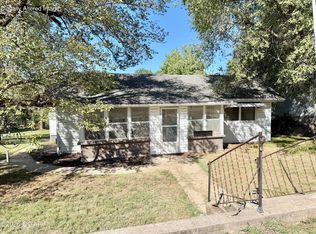 MLS ID #265724, Melissa Cleaveland, SHOW-ME REAL ESTATE. Ozark Gateway AOR
 - $179,9003 bd2 ba1.2k sqft1205 Fir St, Granby, MO 64844New Construction
 MLS ID #264662, Chuck Kitchen, SHOW-ME REAL ESTATE. Ozark Gateway AOR
 - $149,0003 bd1 ba936 sqft4165 Detroit Lane, Joplin, MO 64804Active
 MLS ID #60336467, Thomas Portwood, Re/Max Properties. SOMOMLS as distributed by MLS GRID
 - $169,5003 bd2 ba1.3k sqft977 W Crestwood Drive, Monett, MO 65708ActiveMLS ID #60330841, Heather Poage, A-List Properties Premier, LLC. SOMOMLS as distributed by MLS GRID
- $180,0003 bd2 ba1.3k sqft214 E Wilson Street, Wheaton, MO 64874ActiveMLS ID #60329475, Jason Komm, Keller Williams Local. SOMOMLS as distributed by MLS GRID
- $126,0003 bd1 ba1.3k sqft91 Spring Street, Newtonia, MO 64853ActiveMLS ID #60327930, West-Cobb Alliance, ReeceNichols - Neosho. SOMOMLS as distributed by MLS GRID
- $189,9003 bd2 ba1.4k sqft610 N Lincoln Avenue, Monett, MO 65708ActiveMLS ID #60334089, Elsa Porras, Dream Casa LLC. SOMOMLS as distributed by MLS GRID
