Fantastic home in Granby! 3 bedroom, 1 bath on approximately 1.03 acres! Offering 1,310 square feet with spacious rooms and plenty of comfortable living space. Enjoy relaxing or entertaining from the great covered front porch, and a patio extending into the fenced backyard for additional outdoor living. Three storage sheds provide ample space for tools, equipment, hobbies, and extra storage. The combination of a spacious home, fenced yard, acreage, and multiple outbuildings makes this a great opportunity with plenty of room to enjoy both inside and out! Schedule a private tour today!
Active
$185,000
347 N Pennsylvania St, Granby, MO 64844
3beds
1,310sqft
Single Family Residence
Built in 1967
1.03 Acres Lot
$172,900 Zestimate®
$141/sqft
$-- HOA
What's special
Fenced backyardGreat covered front porchSpacious home
- 7 days
- 149
- 5
Likely to sell faster than
Zillow last checked:
Listing updated:
Listed by:
The Flanagan Group, Adam Escoto 417-619-6214,
The Essential Real Estate
Source: Ozark Gateway AOR,MLS#: 264820
Facts & features
Interior
Bedrooms & bathrooms
- Bedrooms: 3
- Bathrooms: 1
- Full bathrooms: 1
Primary bedroom
- Dimensions: 12.7 x 11.2
Bedroom 2
- Dimensions: 11.9 x 11.3
Bedroom 3
- Dimensions: 12.1 x 7.9
Dining room
- Dimensions: 12.1 x 11.6
Garage
- Dimensions: 25.5 x 23.3
Kitchen
- Dimensions: 15.2 x 11.5
Laundry
- Dimensions: 11.8 x 9.7
Living room
- Dimensions: 17.11 x 11.9
Heating
- Forced Air, Radiant
Cooling
- Has cooling: Yes
Features
- Ceiling Fan(s)
- Flooring: Vinyl, Wood
- Basement: Crawl Space
- Has fireplace: No
Interior area
- Total structure area: 1,310
- Total interior livable area: 1,310 sqft
- Finished area above ground: 1,310
- Finished area below ground: 0
Property
Parking
- Total spaces: 1
- Parking features: Garage - Attached
- Attached garage spaces: 1
- Details: 1 Car Att Garage
Features
- Patio & porch: Covered, Patio, Porch
- Fencing: Privacy,Wood
Lot
- Size: 1.03 Acres
- Features: Landscaped
- Topography: Level
Details
- Additional structures: Storage
- Parcel number: 143006001003003000
Construction
Type & style
- Home type: SingleFamily
- Architectural style: Ranch
- Property subtype: Single Family Residence
Materials
- Hard Board
- Foundation: Block
Condition
- Year built: 1967
Utilities & green energy
- Sewer: Public Sewer
Community & HOA
Community
- Security: Smoke Detector(s)
Location
- Region: Granby
Financial & listing details
- Price per square foot: $141/sqft
- Tax assessed value: $81,000
- Annual tax amount: $764
- Date on market: 8/31/2026
- Listing terms: Cash,Conventional,FHA
Estimated market value
$172,900
$135,000 - $221,000
$1,195/mo
Price history
| Date | Event | Price |
|---|---|---|
| 8/31/2026 | Listed for sale | $185,000+12.5%$141/sqft |
Source:  Ozark Gateway AOR #264820 Report a problem Ozark Gateway AOR #264820 Report a problem | ||
| 3/19/2025 | Sold | -- |
Source:  SOMOMLS as distributed by MLS GRID #60283966 Report a problem SOMOMLS as distributed by MLS GRID #60283966 Report a problem | ||
| 1/30/2025 | Pending sale | $164,500$126/sqft |
Source: Ozark Gateway AOR #246520 Report a problem | ||
| 12/20/2024 | Listed for sale | $164,500$126/sqft |
Source: Ozark Gateway AOR #246520 Report a problem | ||
Public tax history
| Year | Property taxes | Tax assessment |
|---|---|---|
| 2025 | $765 +16.6% | $15,390 +16.3% |
| 2024 | $655 +0.1% | $13,230 |
| 2023 | $655 +3.6% | $13,230 +3.9% |
| 2021 | $632 +6.4% | $12,730 -2.6% |
| 2020 | $594 +3.5% | $13,070 +11% |
| 2018 | $573 | $11,780 |
| 2017 | -- | $11,780 +2.5% |
| 2016 | -- | $11,490 |
| 2015 | -- | $11,490 +2.3% |
| 2014 | -- | $11,230 |
| 2013 | -- | $11,230 |
| 2012 | -- | $11,230 -2% |
| 2011 | -- | $11,460 |
Find assessor info on the county website
Monthly payment
Est. payment
Payment breakdown
Explore the cost of this home by adjusting the details. Changes won't be saved.Climate risks
Neighborhood: 64844
Nearby schools
Schools provided by the listing agent
- Elementary: Granby
- Middle: Granby
Source: Ozark Gateway AOR. This data may not be complete. We recommend contacting the local school district to confirm school assignments for this home.

Similar homes
- $184,9004 bd2 ba1.9k sqft201 Granby Miners Rd, Granby, MO 64844For Sale
 MLS ID #264278, Liz Summitt, SHOW-ME REAL ESTATE. Ozark Gateway AOR
 - $199,9892 bd2 ba1.1k sqft403 S Main St, Granby, MO 64844For Sale
 MLS ID #263532, Susie Goodall, Legacy Real Estate. Ozark Gateway AOR
 - $144,9003 bd2 ba1.3k sqft604 N Center St, Granby, MO 64844For Sale
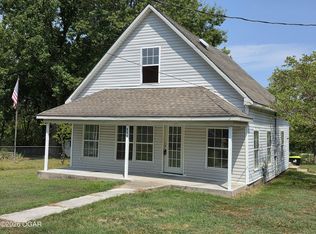 MLS ID #260625, Liz Summitt, SHOW-ME REAL ESTATE. Ozark Gateway AOR
 - $137,0003 bd1 ba1.1k sqft422 S Center St, Granby, MO 64844For Sale
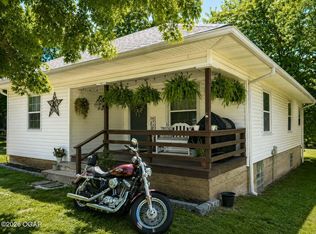 MLS ID #263987, Jordyn Kirby, Fathom Realty. Ozark Gateway AOR
 - $179,0003 bd1 ba1.7k sqft502 W County Street, Monett, MO 65708Active
 MLS ID #60330354, Cristobal Villa-Gaucin, Re/Max Properties. SOMOMLS as distributed by MLS GRID
 - $169,5003 bd2 ba1.3k sqft977 W Crestwood Drive, Monett, MO 65708ActiveMLS ID #60330841, Heather Poage, A-List Properties Premier, LLC. SOMOMLS as distributed by MLS GRID
