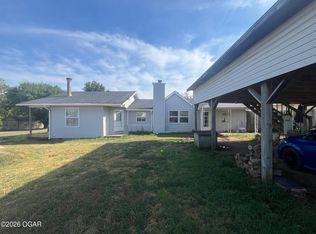
4BD 2BA Modular Home on block foundation sits on nearly one acre lot in Granby. Property has a paved driveway, covered front porch, fenced in back yard and storm shelter. Home has been recently remodeled with fresh paint, new carpeting, new LVP flooring, cute kitchen cabinets, Master bedroom and closet are huge! This is a must see for the money!
Active
Price cut: $5.9K (9/24)
$179,000
201 Granby Miners Rd, Granby, MO 64844
4beds
1,904sqft
Single Family Residence
Built in 2005
0.95 Acres Lot
$-- Zestimate®
$94/sqft
$-- HOA
What's special
New carpetingCovered front porchNearly one acre lotFresh paintPaved drivewayRecently remodeledNew lvp flooring
- 61 days
- 226
- 27
Zillow last checked:
Listing updated:
Listed by:
Liz Summitt 417-850-5540,
SHOW-ME REAL ESTATE
Source: Ozark Gateway AOR,MLS#: 264278
Facts & features
Interior
Bedrooms & bathrooms
- Bedrooms: 4
- Bathrooms: 2
- Full bathrooms: 2
Primary bedroom
- Dimensions: 13.2 x 25.5
Bedroom 2
- Dimensions: 12.9 x 13.1
Bedroom 3
- Dimensions: 9 x 16
Bedroom 4
- Dimensions: 9 x 17.8
Full bathroom
- Dimensions: 7 x 5.4
Full bathroom
- Description: Master Bathroom
- Dimensions: 7 x 7.3
Kitchen
- Dimensions: 10.8 x 13
Living room
- Dimensions: 13 x 22.2
Other
- Description: Master Closet
- Dimensions: 13 x 7.5
Utility room
- Dimensions: 9.7 x 5.5
Heating
- Has Heating (Unspecified Type)
Cooling
- Has cooling: Yes
Features
- Flooring: Carpet
- Basement: Crawl Space
- Has fireplace: No
- Fireplace features: None
Interior area
- Total structure area: 1,904
- Total interior livable area: 1,904 sqft
- Finished area above ground: 1,904
- Finished area below ground: 0
Property
Parking
- Parking features: Open
- Has uncovered spaces: Yes
- Details: Driveway
Features
- Patio & porch: Covered, Deck
- Fencing: Chain Link
Lot
- Size: 0.95 Acres
- Dimensions: 137.5 x 262.4 x 171.2 x 267.7
- Features: Sidewalk(s)
Details
- Parcel number: 143006002010005001
Construction
Type & style
- Home type: SingleFamily
- Architectural style: Ranch
- Property subtype: Single Family Residence
Materials
- Vinyl
- Foundation: Block
- Roof: Metal
Condition
- Year built: 2005
Utilities & green energy
- Sewer: Public Sewer
Community & HOA
Location
- Region: Granby
Financial & listing details
- Price per square foot: $94/sqft
- Tax assessed value: $76,600
- Annual tax amount: $1,645
- Date on market: 8/3/2026
- Listing terms: Cash,Conventional,FHA
Estimated market value
Not available
Estimated sales range
Not available
$1,725/mo
Price history
| Date | Event | Price |
|---|---|---|
| 9/24/2026 | Price change | $179,000-3.2%$94/sqft |
Source:  SOMOMLS as distributed by MLS GRID #60330457 Report a problem SOMOMLS as distributed by MLS GRID #60330457 Report a problem | ||
| 8/27/2026 | Price change | $184,900-2.6%$97/sqft |
Source:  Ozark Gateway AOR #264278 Report a problem Ozark Gateway AOR #264278 Report a problem | ||
| 8/3/2026 | Listed for sale | $189,900$100/sqft |
Source: Ozark Gateway AOR #264278 Report a problem | ||
Public tax history
| Year | Property taxes | Tax assessment |
|---|---|---|
| 2025 | $1,316 +2.3% | $24,510 +2% |
| 2024 | $1,287 +0.1% | $24,030 |
| 2023 | $1,285 +1.7% | $24,030 +2% |
| 2021 | $1,263 -8% | $23,550 +1.8% |
| 2020 | $1,373 -33.5% | $23,130 -34.5% |
| 2018 | $2,063 | $35,310 |
| 2017 | -- | $35,310 +48.1% |
| 2016 | -- | $23,840 |
| 2015 | -- | $23,840 +1.2% |
| 2014 | -- | $23,550 |
Find assessor info on the county website
Monthly payment
Est. payment
Payment breakdown
Explore the cost of this home by adjusting the details. Changes won't be saved.Climate risks
Neighborhood: 64844
Nearby schools
Schools provided by the listing agent
- Elementary: Granby
- Middle: East Newton
Source: Ozark Gateway AOR. This data may not be complete. We recommend contacting the local school district to confirm school assignments for this home.
Similar homes
- $219,9004 bd2 ba2.1k sqft365 N Main St, Granby, MO 64844For Sale
 MLS ID #265098, Chuck Kitchen, SHOW-ME REAL ESTATE. Ozark Gateway AOR
 - $138,7003 bd2 ba1.6k sqft228 Rabbit Track Rd, Granby, MO 64844For Sale
 MLS ID #264999, Shannon Van Gorp, EXP Realty, LLC. Ozark Gateway AOR
 - $175,0003 bd2 ba1.2k sqft214 E Church St, Granby, MO 64844For Sale
 MLS ID #264805, Ortiz Real Estate, JJ Ortiz, KELLER WILLIAMS REALTY ELEVATE. Ozark Gateway AOR
 - $199,9892 bd2 ba1.1k sqft403 S Main St, Granby, MO 64844For Sale
 MLS ID #263532, Susie Goodall, Legacy Real Estate. Ozark Gateway AOR
 - $169,5003 bd2 ba1.3k sqft977 W Crestwood Drive, Monett, MO 65708Active
 MLS ID #60330841, Heather Poage, A-List Properties Premier, LLC. SOMOMLS as distributed by MLS GRID
