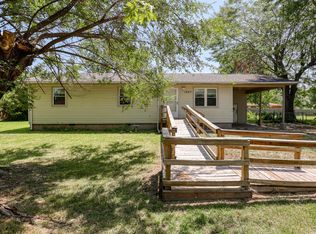
Greetings from this attractive NEW home in Granby! Be the first to occupy this 3 BD / 2 BA home on a 1/3 acre lot in the Cedarwood Subdivision of Granby. Home has approximately 1300 sq ft efficient floor plan. Step through the front door into the open living / dining / kitchen area that will invite all that enter. Eyes will be drawn to the custom wood cabinets and granite countertops in the kitchen. The Primary Suite, located in the rear of the home gives a sense of seclusion, offers ample storage with the walk-in closet, and peaceful retreat into the bath with dual sinks and tub/shower combo. The remaining 2 bedrooms are set off the main living area and provide a generous amount of space, separated by the 2nd Full Bath that is easily accessible. Vinyl flooring throughout the home gives an elegant appearance while being easily maintained. The home includes a stylish exterior with vinyl siding, a covered front porch and a concrete patio that opens up to the sizable back yard. Easy access to Joplin, Northwest Arkansas, Springfield and the entire 4-state area! This one checks the boxes: Location. Comfort. Affordability. Schedule a showing now!
Active
$191,500
1234 Fir St, Granby, MO 64844
3beds
1,300sqft
Single Family Residence
Built in 2026
0.36 Acres Lot
$190,900 Zestimate®
$147/sqft
$-- HOA
What's special
Covered front porchWalk-in closetCustom wood cabinets
- 41 days
- 185
- 5
Zillow last checked:
Listing updated:
Listed by:
Clyde Thomas 417-592-9198,
PRO 100 Inc., REALTORS
Source: Ozark Gateway AOR,MLS#: 264802
Facts & features
Interior
Bedrooms & bathrooms
- Bedrooms: 3
- Bathrooms: 2
- Full bathrooms: 2
Primary bedroom
- Dimensions: 14 x 14
Bedroom 2
- Dimensions: 11 x 10
Bedroom 3
- Dimensions: 11 x 10
Full bathroom
- Description: Primary
- Dimensions: 9 x 8
Full bathroom
- Dimensions: 7 x 5
Dining room
- Dimensions: 14 x 12
Kitchen
- Dimensions: 12 x 9
Laundry
- Dimensions: 9 x 6
Living room
- Dimensions: 15 x 15
Other
- Description: Primary closet
- Dimensions: 8 x 5
Heating
- Has Heating (Unspecified Type)
Cooling
- Has cooling: Yes
Features
- Ceiling Fan(s)
- Has basement: No
- Has fireplace: No
- Fireplace features: None
Interior area
- Total structure area: 1,300
- Total interior livable area: 1,300 sqft
- Finished area above ground: 1,300
- Finished area below ground: 0
Property
Parking
- Parking features: Open
- Has uncovered spaces: Yes
- Details: Driveway
Features
- Patio & porch: Patio, Porch
- Fencing: None
Lot
- Size: 0.36 Acres
- Dimensions: .36 acres
- Features: Residential
Details
- Parcel number: 143007002009001000
Construction
Type & style
- Home type: SingleFamily
- Architectural style: Traditional
- Property subtype: Single Family Residence
Materials
- Vinyl
- Foundation: Slab
Condition
- Under Construction
- New construction: No
- Year built: 2026
Utilities & green energy
- Sewer: Public Sewer
Community & HOA
Location
- Region: Granby
Financial & listing details
- Price per square foot: $147/sqft
- Annual tax amount: $52
- Date on market: 8/28/2026
- Listing terms: Cash,Conventional,FHA
Estimated market value
$190,900
$181,000 - $200,000
$1,702/mo
Price history
| Date | Event | Price |
|---|---|---|
| 8/28/2026 | Listed for sale | $191,500+1384.5%$147/sqft |
Source:  Ozark Gateway AOR #264802 Report a problem Ozark Gateway AOR #264802 Report a problem | ||
| 11/8/2023 | Sold | -- |
Source:  SOMOMLS as distributed by MLS GRID #60255191 Report a problem SOMOMLS as distributed by MLS GRID #60255191 Report a problem | ||
| 10/30/2023 | Pending sale | $12,900$10/sqft |
Source: SOMOMLS as distributed by MLS GRID #60255191 Report a problem | ||
| 10/27/2023 | Listed for sale | $12,900$10/sqft |
Source: SOMOMLS as distributed by MLS GRID #60255191 Report a problem | ||
Public tax history
Tax history is unavailable.
Monthly payment
Est. payment
Payment breakdown
Explore the cost of this home by adjusting the details. Changes won't be saved.Climate risks
Neighborhood: 64844
Nearby schools
Schools provided by the listing agent
- Elementary: Granby
- Middle: Granby
Source: Ozark Gateway AOR. This data may not be complete. We recommend contacting the local school district to confirm school assignments for this home.
Similar homes
- $179,9003 bd2 ba1.2k sqft1205 Fir St, Granby, MO 64844New Construction
 MLS ID #264662, Chuck Kitchen, SHOW-ME REAL ESTATE. Ozark Gateway AOR
 - $179,9003 bd2 ba1.2k sqft1161 Fir St, Granby, MO 64844New Construction
 MLS ID #264661, Chuck Kitchen, SHOW-ME REAL ESTATE. Ozark Gateway AOR
 - $179,0004 bd2 ba1.9k sqft201 Granby Miners Rd, Granby, MO 64844For Sale
 MLS ID #264278, Liz Summitt, SHOW-ME REAL ESTATE. Ozark Gateway AOR
 - $175,0003 bd2 ba1.2k sqft214 E Church St, Granby, MO 64844For Sale
 MLS ID #264805, Ortiz Real Estate, JJ Ortiz, KELLER WILLIAMS REALTY ELEVATE. Ozark Gateway AOR
 - $194,0003 bd2 ba1.4k sqft2208 Mc Connell Avenue, Joplin, MO 64804Active
 MLS ID #60333909, Lisa Soltesz, Opendoor Brokerage, LLC. SOMOMLS as distributed by MLS GRID
 - $189,9003 bd2 ba1.4k sqft610 N Lincoln Avenue, Monett, MO 65708ActiveMLS ID #60334089, Elsa Porras, Dream Casa LLC. SOMOMLS as distributed by MLS GRID
- $239,7662 bd2 ba1.5k sqft26001 Highway Ee, Stark City, MO 64866ActiveMLS ID #60325848, Susan D. Goodall, Legacy Real Estate. SOMOMLS as distributed by MLS GRID
