2402 Alabama has been fully renovated from top to bottom, giving you the character of an established home without the long list of projects that usually comes with one. The renovation includes a new roof, updated plumbing and electrical, new HVAC, new flooring, lighting, paint, and much more.
Inside, it offers 3 bedrooms, 1.5 bathrooms, and 1,413 sq ft, with two separate living spaces that give you some flexibility in how you use the home. The large brick fireplace adds character to the main living area, while the second living room has hardwood floors and large windows that bring in plenty of natural light. The kitchen has generous cabinet and counter space, stainless appliances, with a window that opens up to the living area so it doesn't feel closed off from the rest of the home.
Outside, you've got a large corner lot, an attached 2-car garage, a wide driveway, and plenty of yard space.
With the big-ticket updates already taken care of and a layout that gives you more room than you'd expect from 1,413 sq ft, 2402 Alabama is one you'll want to see in person.
Active
$218,500
2402 Alabama Ave, Joplin, MO 64804
3beds
1,413sqft
Single Family Residence
Built in 1964
10,454 Square Feet Lot
$214,500 Zestimate®
$155/sqft
$-- HOA
What's special
Large brick fireplacePlenty of yard spaceLarge corner lotTwo separate living spacesWide drivewayHardwood floorsStainless appliances
- 18 days
- 405
- 29
Zillow last checked:
Listing updated:
Listed by:
Pink Homes, Brian Pink,
KELLER WILLIAMS REALTY ELEVATE
Source: Ozark Gateway AOR,MLS#: 265677
Facts & features
Interior
Bedrooms & bathrooms
- Bedrooms: 3
- Bathrooms: 2
- Full bathrooms: 1
- 1/2 bathrooms: 1
Primary bedroom
- Dimensions: 14 x 13
Bedroom 2
- Dimensions: 12 x 12
Bedroom 3
- Dimensions: 11 x 12
Family room
- Dimensions: 14 x 14
Kitchen
- Dimensions: 15 x 10
Living room
- Dimensions: 18 x 12
Heating
- Has Heating (Unspecified Type)
Cooling
- Has cooling: Yes
Features
- Flooring: Carpet
- Has basement: No
- Has fireplace: Yes
Interior area
- Total structure area: 1,413
- Total interior livable area: 1,413 sqft
- Finished area above ground: 1,413
- Finished area below ground: 0
Property
Parking
- Total spaces: 2
- Parking features: Garage - Attached
- Attached garage spaces: 2
- Details: 2 Car Att Garage
Lot
- Size: 10,454 Square Feet
- Dimensions: 137 x 75
- Features: Corner Lot
Details
- Parcel number: 19601310018001000
Construction
Type & style
- Home type: SingleFamily
- Architectural style: Ranch
- Property subtype: Single Family Residence
Materials
- Brick, Hard Board
- Foundation: Block
Condition
- Year built: 1964
Utilities & green energy
- Sewer: Public Sewer
Community & HOA
Location
- Region: Joplin
Financial & listing details
- Price per square foot: $155/sqft
- Tax assessed value: $12,620
- Annual tax amount: $520
- Date on market: 10/7/2026
- Listing terms: Cash,Conventional,FHA
Estimated market value
$214,500
$204,000 - $225,000
$1,369/mo
Price history
| Date | Event | Price |
|---|---|---|
| 10/7/2026 | Listed for sale | $218,500+74.8%$155/sqft |
Source:  Ozark Gateway AOR #265677 Report a problem | ||
| 4/28/2026 | Sold | -- |
Source:  SOMOMLS as distributed by MLS GRID #60318584 Report a problem | ||
| 3/30/2026 | Pending sale | $125,000$88/sqft |
Source: Ozark Gateway AOR #261467 Report a problem | ||
| 3/20/2026 | Listed for sale | $125,000$88/sqft |
Source: Ozark Gateway AOR #261467 Report a problem | ||
Public tax history
| Year | Property taxes | Tax assessment |
|---|---|---|
| 2025 | $582 +11.8% | $12,620 +12% |
| 2024 | $520 +0.1% | $11,270 |
| 2023 | $520 +2.3% | $11,270 +2% |
| 2022 | $508 | $11,050 |
| 2021 | -- | $11,050 +7.7% |
| 2020 | -- | $10,260 |
| 2019 | -- | $10,260 +4.7% |
| 2018 | -- | $9,800 |
| 2017 | $459 -3.8% | $9,800 -5.1% |
| 2016 | $477 +0% | $10,330 |
| 2015 | $477 +0.1% | $10,330 |
| 2014 | $476 +0.3% | $10,330 |
| 2013 | $475 +1% | $10,330 +0.2% |
| 2012 | $470 +8.2% | $10,310 |
| 2011 | $435 -18.8% | $10,310 -19% |
| 2010 | $535 +0.8% | $12,730 |
| 2009 | $531 | $12,730 -12.3% |
| 2008 | -- | $14,520 |
| 2007 | -- | $14,520 +14.7% |
| 2006 | $485 | $12,660 |
| 2005 | -- | $12,660 |
| 2004 | $474 -1.6% | $12,660 -2.4% |
| 2003 | $481 | $12,970 |
Find assessor info on the county website
Monthly payment
Est. payment
Payment breakdown
Explore the cost of this home by adjusting the details. Changes won't be saved.Climate risks
Neighborhood: 64804
Nearby schools
Schools provided by the listing agent
- Elementary: Eastmorland
- Middle: East
Source: Ozark Gateway AOR. This data may not be complete. We recommend contacting the local school district to confirm school assignments for this home.


Similar homes
- $208,8003 bd2 ba1.6k sqft9012 Elm Dr, Joplin, MO 64804For Sale
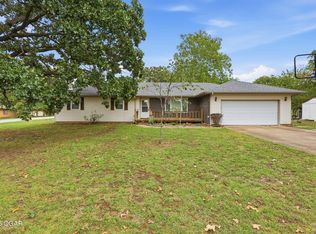 MLS ID #265939, Hearth & Homeward Real Estate, Gracie Turner & Emma Bushnell, KELLER WILLIAMS REALTY ELEVATE. Ozark Gateway AOR
- $219,0003 bd2 ba1.5k sqft2650 E 8th St, Joplin, MO 64801For Sale
 MLS ID #265493, Lori Salchow, PRO 100 Inc., REALTORS. Ozark Gateway AOR
- $249,9003 bd2 ba1.4k sqft4311 S Pennsylvania Ave, Joplin, MO 64804For Sale
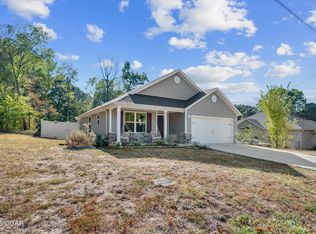 MLS ID #266053, Dena Hurley, The Essential Real Estate. Ozark Gateway AOR
- $238,5003 bd2 ba1.4k sqft2415 Indiana Ave, Joplin, MO 64804For Sale
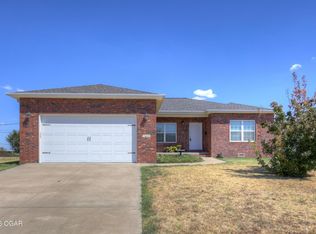 MLS ID #264981, Seth Dermott, KELLER WILLIAMS REALTY ELEVATE. Ozark Gateway AOR
