Welcome to this beautifully maintained 2023-built home in South Joplin! Offering 3 bedrooms, 2 bathrooms, and 1,410 square feet of comfortable living space, this home combines modern construction with thoughtful details throughout. The bright, inviting interior features abundant natural light and built-ins throughout, adding both character and functionality. Step outside to enjoy a covered front porch and a spacious backyard enclosed by a vinyl privacy fence, perfect for relaxing, entertaining, or enjoying the nearly half-acre lot. Additional peace of mind comes with the included storm shelter. With its newer construction, generous lot, practical features, and welcoming layout, this South Joplin home is ready to impress! Don't miss a chance to see all this gorgeous home has o offer and schedule a private tour today!
Active
$249,900
4311 S Pennsylvania Ave, Joplin, MO 64804
3beds
1,410sqft
Single Family Residence
Built in 2023
0.46 Acres Lot
$-- Zestimate®
$177/sqft
$-- HOA
What's special
Covered front porchNearly half-acre lotBuilt-ins throughoutAbundant natural lightWelcoming layoutBright inviting interior
- 3 days
- 413
- 52
Zillow last checked:
Listing updated:
Listed by:
The Flanagan Group, Dena Loder-Hurley 417-850-4872,
The Essential Real Estate
Source: Ozark Gateway AOR,MLS#: 264993
Facts & features
Interior
Bedrooms & bathrooms
- Bedrooms: 3
- Bathrooms: 2
- Full bathrooms: 2
Primary bedroom
- Dimensions: 14.2 x 12.8
Bedroom 2
- Dimensions: 11.9 x 10.1
Bedroom 3
- Dimensions: 13.8 x 9.8
Dining room
- Dimensions: 16.8 x 10.9
Foyer
- Dimensions: 13.6 x 5.6
Garage
- Dimensions: 20.2 x 19.1
Laundry
- Dimensions: 8.1 x 4.9
Living room
- Dimensions: 20 x 13.11
Heating
- Has Heating (Unspecified Type)
Cooling
- Has cooling: Yes
Features
- Ceiling Fan(s), Pantry
- Has basement: No
- Has fireplace: Yes
- Fireplace features: Electric
Interior area
- Total structure area: 1,410
- Total interior livable area: 1,410 sqft
- Finished area above ground: 1,410
- Finished area below ground: 0
Property
Parking
- Total spaces: 2
- Parking features: Garage Door Opener
- Attached garage spaces: 2
- Details: 2 Car Att Garage
Features
- Patio & porch: Covered, Patio, Porch
- Fencing: Privacy,Vinyl
Lot
- Size: 0.46 Acres
- Dimensions: 100 x 202
- Features: Landscaped
- Topography: Level
Details
- Parcel number: 056023003014004000
Construction
Type & style
- Home type: SingleFamily
- Architectural style: Traditional
- Property subtype: Single Family Residence
Materials
- Vinyl
- Foundation: Slab
Condition
- Year built: 2023
Utilities & green energy
- Sewer: Public Sewer
Community & HOA
Community
- Security: Smoke Detector(s)
Location
- Region: Joplin
Financial & listing details
- Price per square foot: $177/sqft
- Annual tax amount: $863
- Date on market: 9/5/2026
- Listing terms: Cash,Conventional,FHA
Estimated market value
Not available
Estimated sales range
Not available
Not available
Price history
| Date | Event | Price |
|---|---|---|
| 9/5/2026 | Listed for sale | $249,900$177/sqft |
Source:  Ozark Gateway AOR #264993 Report a problem Ozark Gateway AOR #264993 Report a problem | ||
Public tax history
Tax history is unavailable.
Monthly payment
Est. payment
Payment breakdown
Explore the cost of this home by adjusting the details. Changes won't be saved.Climate risks
Neighborhood: 64804
Nearby schools
Schools provided by the listing agent
- Elementary: Stapleton
- Middle: South
Source: Ozark Gateway AOR. This data may not be complete. We recommend contacting the local school district to confirm school assignments for this home.
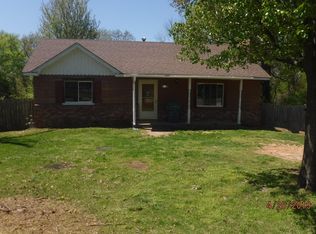
Similar homes
- $242,0003 bd2 ba1.4k sqft2415 Indiana Ave, Joplin, MO 64804For Sale
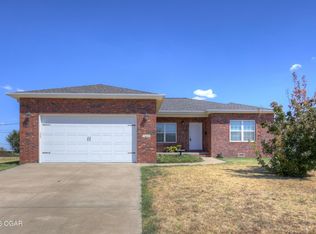 MLS ID #264981, Seth Dermott, KELLER WILLIAMS REALTY ELEVATE. Ozark Gateway AOR
 - $265,0003 bd2 ba1.8k sqft2701 Vermont Ave, Joplin, MO 64804For Sale
 MLS ID #265016, Cindy Forbes, PRO 100 Inc., REALTORS. Ozark Gateway AOR
 - $249,9003 bd2 ba1.5k sqft2224 W 29th St, Joplin, MO 64804For Sale
 MLS ID #264886, Kamber Smith, CHARLES BURT REALTORS. Ozark Gateway AOR
 - $207,0003 bd2 ba1.4k sqft2727 S Minnesota Ave, Joplin, MO 64804For Sale
 MLS ID #265005, Danielle Henson, Realty One Group Ovation. Ozark Gateway AOR
 - $259,9003 bd2 ba1.6k sqft4117 S Virginia Avenue, Joplin, MO 64804Active
 MLS ID #60327247, Allan D. Cibert, Better Homes & Gardens SW Grp. SOMOMLS as distributed by MLS GRID
