Welcome home! This beautifully updated 3-bedroom, 2-bathroom home offers the perfect blend of style, comfort, and functionality. Inside, you'll find beautiful finishes throughout, including durable LVP flooring, granite countertops, and a welcoming layout designed for everyday living. With two separate living spaces, there's plenty of room to spread out, entertain guests, create a home office, or enjoy a cozy second family room.
Step outside to discover the large, fully fenced backyard with storm shelter, offering plenty of space for pets, play, gardening, entertaining, or simply relaxing outdoors. The combination of spacious living areas, desirable updates, and a fantastic backyard makes this home a great opportunity for anyone looking for a move-in-ready home in the Joplin area.
If you've been searching for a 3-bedroom, 2-bathroom home with a large fenced yard, modern finishes, and flexible living space, this one deserves a closer look!
Active
$225,000
115 S McCoy Ave, Joplin, MO 64801
3beds
1,704sqft
Single Family Residence
Built in 2017
0.32 Acres Lot
$220,700 Zestimate®
$132/sqft
$-- HOA
What's special
Large fenced yardLarge fully fenced backyardGranite countertopsDesirable updatesModern finishesBeautiful finishes throughoutTwo separate living spaces
- 8 days
- 336
- 24
Zillow last checked:
Listing updated:
Listed by:
Lesley Cowger, GRI 417-499-9296,
PRO 100 Inc., REALTORS,
Core Group, Gary Greene 417-437-2487,
PRO 100 Inc., REALTORS
Source: Ozark Gateway AOR,MLS#: 264837
Facts & features
Interior
Bedrooms & bathrooms
- Bedrooms: 3
- Bathrooms: 2
- Full bathrooms: 2
Primary bedroom
- Dimensions: 19 x 11
Bedroom 2
- Dimensions: 12 x 10
Bedroom 3
- Dimensions: 12 x 10
Family room
- Dimensions: 15 x 15
Kitchen
- Dimensions: 20 x 11
Laundry
- Dimensions: 11 x 5
Living room
- Dimensions: 15 x 14
Heating
- Has Heating (Unspecified Type)
Cooling
- Has cooling: Yes
Features
- Ceiling Fan(s), Kitchen Island, Pantry
- Flooring: Vinyl
- Has basement: No
- Has fireplace: No
- Fireplace features: None
Interior area
- Total structure area: 1,704
- Total interior livable area: 1,704 sqft
- Finished area above ground: 1,704
- Finished area below ground: 0
Property
Parking
- Parking features: Open
- Has uncovered spaces: Yes
- Details: Driveway
Features
- Patio & porch: Covered
- Fencing: Wood
Lot
- Size: 0.32 Acres
- Dimensions: 100 x 150
- Features: Curb & Gutter
Details
- Parcel number: 19200440001016000
Construction
Type & style
- Home type: SingleFamily
- Architectural style: Ranch
- Property subtype: Single Family Residence
Materials
- Brick, Vinyl
- Foundation: Block
Condition
- Year built: 2017
Utilities & green energy
- Sewer: Public Sewer
Community & HOA
Community
- Security: Smoke Detector(s)
Location
- Region: Joplin
Financial & listing details
- Price per square foot: $132/sqft
- Annual tax amount: $926
- Date on market: 8/31/2026
- Listing terms: Cash,Conventional,FHA
Estimated market value
$220,700
$210,000 - $232,000
$1,608/mo
Price history
| Date | Event | Price |
|---|---|---|
| 8/31/2026 | Listed for sale | $225,000+2.5%$132/sqft |
Source:  Ozark Gateway AOR #264837 Report a problem Ozark Gateway AOR #264837 Report a problem | ||
| 10/9/2024 | Sold | -- |
Source:  SOMOMLS as distributed by MLS GRID #60275561 Report a problem SOMOMLS as distributed by MLS GRID #60275561 Report a problem | ||
| 9/9/2024 | Pending sale | $219,555$129/sqft |
Source: SOMOMLS as distributed by MLS GRID #60275561 Report a problem | ||
| 8/30/2024 | Price change | $219,555-5.4%$129/sqft |
Source: Ozark Gateway AOR #244188 Report a problem | ||
| 8/27/2024 | Price change | $232,000-1.5%$136/sqft |
Source: Ozark Gateway AOR #244188 Report a problem | ||
| 8/16/2024 | Listed for sale | $235,555$138/sqft |
Source: Ozark Gateway AOR #244188 Report a problem | ||
Public tax history
Tax history is unavailable.
Monthly payment
Est. payment
Payment breakdown
Explore the cost of this home by adjusting the details. Changes won't be saved.Climate risks
Neighborhood: 64801
Nearby schools
Schools provided by the listing agent
- Elementary: Jefferson
- Middle: North
Source: Ozark Gateway AOR. This data may not be complete. We recommend contacting the local school district to confirm school assignments for this home.


Similar homes
- $229,9004 bd2 ba2.4k sqft616 N Wall Ave, Joplin, MO 64801For Sale
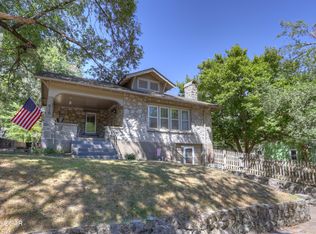 MLS ID #264965, LUXKEY GROUP, Grace Bingham, PRO 100 Inc., REALTORS. Ozark Gateway AOR
 - $--3 bd3 ba1.4k sqft230 N Florida Ave, Joplin, MO 64801Auction
 Xome
Xome - $199,9994 bd2 ba2k sqft302 S Pearl Ave, Joplin, MO 64801For Sale
 MLS ID #265028, Drew VanGilder, KELLER WILLIAMS REALTY ELEVATE. Ozark Gateway AOR
 - $242,0003 bd2 ba1.4k sqft2415 Indiana Ave, Joplin, MO 64804For Sale
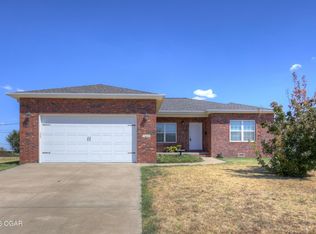 MLS ID #264981, Seth Dermott, KELLER WILLIAMS REALTY ELEVATE. Ozark Gateway AOR
