Timeless, Two-Story Charmer with Modern Updates & Exceptional Garage Space!
This beautifully maintained home offers 1,882 sq. ft. above grade plus 588 sq. ft. of finished basement space, blending historic character with modern convenience. The spacious two-story floor plan features 3 bedrooms, 2 full baths, a welcoming living room, formal dining room, main-floor bedroom, and a dedicated office perfect for remote work, hobbies, or additional living space.
The recently remodeled kitchen serves as the heart of the home, offering updated style and functionality while complementing the home's original charm. A brand-new roof provides added peace of mind for years to come.
Enjoy relaxing mornings and peaceful evenings on the inviting front porch, complete with a classic porch swing. The finished basement expands your living options and is currently utilized as a home-based I.T. business, demonstrating the property's flexibility for remote work, entrepreneurship, or other business ventures.
A standout feature is the impressive 30' x 42' detached four-car garage. Alley access with a concrete approach provides convenient entry and ample off-street parking for vehicles, equipment, clients, or guests. Whether you're a car enthusiast, contractor, small business owner, or simply need extra storage and workspace, this setup offers endless possibilities.
Combining timeless architecture, modern updates, and outstanding functionality, this unique property is perfectly suited for those seeking a charming residence with space to live, work, and grow.
Active
Price cut: $6K (8/3)
$219,000
718 S Empire Ave, Joplin, MO 64801
3beds
2,470sqft
:
Get pre-qualified$1,398/mo
Single Family Residence
Built in 1915
7,405 Square Feet Lot
$215,800 Zestimate®
$89/sqft
$-- HOA
What's special
Classic porch swingInviting front porchAmple off-street parkingMain-floor bedroomRecently remodeled kitchenSpacious two-story floor planFormal dining room
- 58 days |
- 554 |
- 45 |
Zillow last checked:
Listing updated:
Listed by:
West-Cobb Alliance 417-592-3245,
ReeceNichols - Neosho
Source: Ozark Gateway AOR,MLS#: 263226
Facts & features
Interior
Bedrooms & bathrooms
- Bedrooms: 3
- Bathrooms: 2
- Full bathrooms: 2
Primary bedroom
- Dimensions: 19.15 x 13.17
Bedroom 2
- Dimensions: 12.89 x 11.64
Bedroom 3
- Dimensions: 15 x 11.27
Dining room
- Dimensions: 11.59 x 11.51
Kitchen
- Dimensions: 9.33 x 13.44
Laundry
- Dimensions: 11.58 x 6
Living room
- Dimensions: 27.56 x 13.32
Office
- Dimensions: 12.11 x 10.56
Other
- Description: Basement
- Dimensions: 22.83 x 32.82
Heating
- Has Heating (Unspecified Type)
Cooling
- Attic Fan
Features
- Ceiling Fan(s)
- Flooring: Carpet, Laminate, Wood
- Has basement: Yes
- Has fireplace: No
Interior area
- Total structure area: 2,470
- Total interior livable area: 2,470 sqft
- Finished area above ground: 1,882
- Finished area below ground: 588
Property
Parking
- Total spaces: 4
- Parking features: Garage
- Garage spaces: 4
- Details: 4+ Car Det Garage
Features
- Patio & porch: Covered
- Fencing: Privacy
Lot
- Size: 7,405 Square Feet
- Dimensions: 0.1722 Acres
- Topography: Level
Construction
Type & style
- Home type: SingleFamily
- Architectural style: Other - See Remarks
- Property subtype: Single Family Residence
Materials
- Masonite
- Foundation: Concrete Perimeter
Condition
- Year built: 1915
Utilities & green energy
- Sewer: Public Sewer
Community & HOA
Location
- Region: Joplin
Financial & listing details
- Price per square foot: $89/sqft
- Annual tax amount: $583
- Date on market: 6/12/2026
- Listing terms: Cash,Conventional,FHA
Estimated market value
$215,800
$205,000 - $227,000
$1,357/mo
Price history
| Date | Event | Price |
|---|---|---|
| 8/3/2026 | Price change | $219,000-2.7%$89/sqft |
Source:  Ozark Gateway AOR #263226 Report a problem Ozark Gateway AOR #263226 Report a problem | ||
| 7/17/2026 | Price change | $225,000-1.7%$91/sqft |
Source: Ozark Gateway AOR #263226 Report a problem | ||
| 7/8/2026 | Price change | $229,000-4.2%$93/sqft |
Source: Ozark Gateway AOR #263226 Report a problem | ||
| 6/24/2026 | Price change | $239,000-4.4%$97/sqft |
Source:  SOMOMLS as distributed by MLS GRID #60326214 Report a problem SOMOMLS as distributed by MLS GRID #60326214 Report a problem | ||
| 6/12/2026 | Listed for sale | $250,000$101/sqft |
Source: Ozark Gateway AOR #263226 Report a problem | ||
Public tax history
Tax history is unavailable.
Monthly payment
Est. payment
Payment breakdown
Explore the cost of this home by adjusting the details. Changes won't be saved.Climate risks
Neighborhood: 64801
Nearby schools
GreatSchools rating
- 3/10Dover Hill ElementaryGrades: K-5Distance: 1.6 mi
- 4/10North Middle SchoolGrades: 6-8Distance: 0.5 mi
- 5/10Joplin High SchoolGrades: 9-12Distance: 1.5 mi
Schools provided by the listing agent
- Elementary: Central
- Middle: North
Source: Ozark Gateway AOR. This data may not be complete. We recommend contacting the local school district to confirm school assignments for this home.
- $127,0003 bd1 ba1.5k sqft718 Empire Ave, Joplin, MO 64801Off Market
- $92,0002 bd1 ba1.5k sqft722 Empire Ave, Joplin, MO 64801Off Market
- $130,0003 bd1 ba1.4k sqft714 Empire Ave, Joplin, MO 64801Off Market
- $169,6004 bd2 ba1.7k sqft710 Empire Ave, Joplin, MO 64801Off Market
- $--2 bd1 ba1.3k sqft726 S Empire Ave, Joplin, MO 64801Sold
- $--2 bd1 ba1.3k sqft726 Empire Ave, Joplin, MO 64801Sold
- $161,9004 bd2 ba2.3k sqft732 Empire Ave, Joplin, MO 64801Off Market
- $148,0003 bd2 ba1.7k sqft704 Empire Ave, Joplin, MO 64801Off Market
A local agent can set up tours, give advice and negotiate with sellers.
Similar homes
- $219,0005 bd2 ba2.7k sqft206 S Connor Ave, Joplin, MO 64801For Sale
 MLS ID #263084, Summer George, CHARLES BURT REALTORS. Ozark Gateway AOR
 - $219,0003 bd2 ba1.3k sqft2306 S Tyler Ave, Joplin, MO 64804For Sale
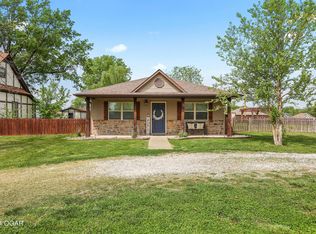 MLS ID #264293, Jonathan Leach Team, KELLER WILLIAMS REALTY ELEVATE. Ozark Gateway AOR
 - $189,0004 bd2 ba1.6k sqft316 S Connor Ave, Joplin, MO 64801For Sale
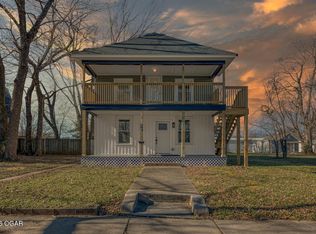 MLS ID #263054, The Flanagan Group, Wyatt Jones, The Essential Real Estate. Ozark Gateway AOR
 - $219,9003 bd2 ba1.5k sqft3510 Ridge Dr, Joplin, MO 64801For Sale
 MLS ID #264176, Amy Hunt Team, KELLER WILLIAMS REALTY ELEVATE. Ozark Gateway AOR
 - $211,0003 bd2 ba2.1k sqft2301 S Florida Ave, Joplin, MO 64804For SaleMLS ID #264280, The Lundy Group, KELLER WILLIAMS REALTY ELEVATE. Ozark Gateway AOR
- $224,9003 bd3 ba2.2k sqft2801 S Wall Ave, Joplin, MO 64804For SaleMLS ID #264055, Carol Goad, Real Broker, LLC. Ozark Gateway AOR
- $155,0003 bd2 ba2.3k sqft801 S Empire Ave, Joplin, MO 64801For SaleMLS ID #263253, FORREST. Real Estate Forrest Stodghill, Real Broker, LLC. Ozark Gateway AOR
- $230,0004 bd2 ba1.6k sqft3026 E 9th St, Joplin, MO 64801For SaleMLS ID #263274, Bobby Gene Team, Gary Mishler, PRO 100 Inc., REALTORS. Ozark Gateway AOR
- $220,0003 bd2 ba1.4k sqft2515 Indiana Ave, Joplin, MO 64804For SaleMLS ID #264241, Rachel Moffett, PRO 100 Inc., REALTORS. Ozark Gateway AOR
- $179,9993 bd2 ba1.3k sqft820 Murphy Ave, Joplin, MO 64801New ConstructionMLS ID #264375, Carlin Team, KELLER WILLIAMS REALTY ELEVATE. Ozark Gateway AOR
- $234,9003 bd2 ba1.4k sqft2701 Alabama Ct, Joplin, MO 64804For SaleMLS ID #264370, The Flanagan Group, Jonathan Meador, The Essential Real Estate. Ozark Gateway AOR
- $200,0003 bd2 ba1.7k sqft1718 S Pennsylvania Ave, Joplin, MO 64804For SaleMLS ID #264189, Nicole Bickett, PRO 100 Inc., REALTORS. Ozark Gateway AOR
- $215,0003 bd2 ba1.9k sqft2403 Eve Rd, Webb City, MO 64870For SaleMLS ID #264283, Talk to Tina Low, Christina 'Tina' Low, PRO 100 Inc., REALTORS. Ozark Gateway AOR
- $229,0003 bd2 ba1.3k sqft2215 Kentucky Ave S, Joplin, MO 64804For SaleMLS ID #264292, Jonathan Leach Team, KELLER WILLIAMS REALTY ELEVATE. Ozark Gateway AOR
- $295,5003 bd2 ba1.9k sqft116 Morgan Dr, Joplin, MO 64801For SaleMLS ID #264337, Venture Group Real Estate, Venture Group Real Estate. Ozark Gateway AOR
- $219,9004 bd3 ba1.5k sqft25 Tanglewood Dr, Carl Junction, MO 64834For SaleMLS ID #264380, Carlin Team, KELLER WILLIAMS REALTY ELEVATE. Ozark Gateway AOR
- $291,5003 bd3 ba2.1k sqft2101 Carolina Pl, Joplin, MO 64801For SaleMLS ID #263469, Sam Wingo, Realty One Group Ovation. Ozark Gateway AOR
- $210,0003 bd2 ba1.5k sqft2502 Empire Ave S, Joplin, MO 64804For SaleMLS ID #262930, Riley Thompson, The Essential Real Estate. Ozark Gateway AOR
- $279,9006 bd3 ba2.8k sqft1701 Hickory Hills Dr, Joplin, MO 64801For SaleMLS ID #263415, Oak & Pillar, Lindsey Bettenga, PRO 100 Inc., REALTORS. Ozark Gateway AOR
- $230,0003 bd2 ba1.3k sqft334 N Walnut Ave, Joplin, MO 64801For SaleMLS ID #264099, Corina Staton, Epique Realty. Ozark Gateway AOR
