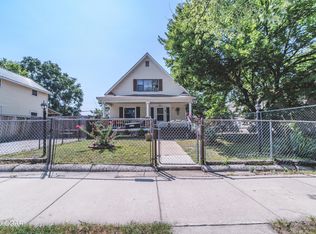
Located on a corner lot in a South Joplin neighborhood close to medical facilities, parks, and several resturants, this home offers incredible room to customize and spread out.
When you step inside you will find light-filled rooms featuring a traditional formal dining room perfect for holiday meals and hosting, along with three large comfortable bedrooms. The living room offers tons of space for the whole family to hang out on a weekday evening! Need a home office, hobby studio, nursery, or 4th bedroom? The additional flex bedroom space provides the adaptable layout that you are certain to love.
The partial basement opens up even more potential: a spacious area complete with its own bathroom. A large area for a professional laundry set up is more space than you've been hoping for. Transform this footprint into the ultimate game room, home theater, guest suite, gym, or whatever your dream layout entails! Don't over look the single car garage and fully fenced yard for your fur babies or just a place to hang out and entertain friends
With abundant character, flexible living zones, and extra room downstairs, this property at a steal of a price is ready for its next chapter. Call and schedule you appt to view!
Active w/ contingencies
Price increase: $44.9K (7/23)
$224,900
2801 S Wall Ave, Joplin, MO 64804
3beds
2,286sqft
:
Get pre-qualified$1,491/mo
Single Family Residence
Built in 1940
6,969 Square Feet Lot
$219,500 Zestimate®
$98/sqft
$-- HOA
What's special
Single car garageExtra room downstairsAbundant characterLight-filled roomsFlexible living zonesCorner lotThree large comfortable bedrooms
- 10 days |
- 918 |
- 91 |
Likely to sell faster than
Zillow last checked:
Listing updated:
Listed by:
Carol Goad 417-850-8554,
Real Broker, LLC
Source: Ozark Gateway AOR,MLS#: 264055
Facts & features
Interior
Bedrooms & bathrooms
- Bedrooms: 3
- Bathrooms: 3
- Full bathrooms: 2
- 1/2 bathrooms: 1
Primary bedroom
- Dimensions: 16 x 12.2
Bedroom 2
- Dimensions: 12.11 x 11.5
Bedroom 3
- Dimensions: 11.1 x 11.7
Dining room
- Dimensions: 11.5 x 11.1
Kitchen
- Dimensions: 10.2 x 14
Living room
- Dimensions: 20.1 x 14.4
Other
- Description: Flex bedroom
- Dimensions: 9.5 x 26.3
Other
- Description: Flex/game room
- Dimensions: 218 x 139
Heating
- Has Heating (Unspecified Type)
Cooling
- Has cooling: Yes
Features
- Ceiling Fan(s)
- Flooring: Carpet, Vinyl, Wood
- Basement: Finished,Non-Walkout,Partial
- Has fireplace: Yes
Interior area
- Total structure area: 2,286
- Total interior livable area: 2,286 sqft
- Finished area above ground: 1,645
- Finished area below ground: 641
Property
Parking
- Total spaces: 1
- Parking features: Garage Door Opener
- Garage spaces: 1
- Details: 1 Car Det Garage
Features
- Patio & porch: Porch
- Fencing: Chain Link,Vinyl
Lot
- Size: 6,969 Square Feet
- Dimensions: 1250 x 500
- Features: Corner Lot
- Topography: Level
Details
- Parcel number: 19501540009002000
Construction
Type & style
- Home type: SingleFamily
- Architectural style: Craftsman
- Property subtype: Single Family Residence
Materials
- Rock, Vinyl
- Foundation: Block, Concrete Perimeter, Slab
Condition
- Year built: 1940
Utilities & green energy
- Sewer: Public Sewer
Community & HOA
Community
- Subdivision: Lukes
Location
- Region: Joplin
Financial & listing details
- Price per square foot: $98/sqft
- Tax assessed value: $20,740
- Annual tax amount: $955
- Date on market: 7/23/2026
- Listing terms: Cash,Conventional,FHA
Estimated market value
$219,500
$209,000 - $230,000
$1,730/mo
Price history
| Date | Event | Price |
|---|---|---|
| 7/23/2026 | Price change | $224,900+24.9%$98/sqft |
Source:  Ozark Gateway AOR #264055 Report a problem Ozark Gateway AOR #264055 Report a problem | ||
| 10/3/2022 | Listed for sale | $180,000+16.1%$79/sqft |
Source: Ozark Gateway AOR #225171 Report a problem | ||
| 2/8/2022 | Listing removed | -- |
Source: Local MLS Report a problem | ||
| 7/14/2021 | Pending sale | $155,000$68/sqft |
Source: Local MLS #212957 Report a problem | ||
| 7/12/2021 | Listed for sale | $155,000$68/sqft |
Source: Local MLS #212957 Report a problem | ||
| 6/28/2021 | Pending sale | $155,000$68/sqft |
Source: Ozark Gateway AOR #212957 Report a problem | ||
| 6/24/2021 | Listed for sale | $155,000+57.4%$68/sqft |
Source: Ozark Gateway AOR #212957 Report a problem | ||
| 8/26/2011 | Sold | -- |
Source: Agent Provided Report a problem | ||
| 7/16/2011 | Listed for sale | $98,500$43/sqft |
Source: Visual Tour #124243 Report a problem | ||
Public tax history
| Year | Property taxes | Tax assessment |
|---|---|---|
| 2025 | $956 +13.5% | $20,740 +13.7% |
| 2024 | $842 +0.1% | $18,240 |
| 2023 | $842 +2.5% | $18,240 +2.1% |
| 2022 | $821 | $17,860 |
| 2021 | -- | $17,860 +8.6% |
| 2020 | -- | $16,450 |
| 2019 | -- | $16,450 +0.9% |
| 2018 | -- | $16,300 |
| 2017 | $763 +22.7% | $16,300 +21.1% |
| 2016 | $622 +0% | $13,460 |
| 2015 | $621 +0.1% | $13,460 |
| 2014 | $621 +0.3% | $13,460 |
| 2013 | $619 +0.8% | $13,460 |
| 2012 | $614 +8.2% | $13,460 |
| 2011 | $567 +3.3% | $13,460 +3.1% |
| 2010 | $549 +0.8% | $13,060 |
| 2009 | $545 | $13,060 -2.4% |
| 2008 | -- | $13,380 |
| 2007 | -- | $13,380 +13% |
| 2006 | $454 | $11,840 |
| 2005 | -- | $11,840 |
| 2004 | $443 -1.5% | $11,840 -2.3% |
| 2003 | $450 | $12,120 |
Find assessor info on the county website
Monthly payment
Est. payment
Payment breakdown
Explore the cost of this home by adjusting the details. Changes won't be saved.Climate risks
Neighborhood: 64804
Nearby schools
GreatSchools rating
- 8/10Irving ElementaryGrades: PK-5Distance: 0.8 mi
- 6/10South Middle SchoolGrades: 6-8Distance: 2 mi
- 5/10Joplin High SchoolGrades: 9-12Distance: 0.7 mi
Schools provided by the listing agent
- Elementary: Irving
- Middle: South
Source: Ozark Gateway AOR. This data may not be complete. We recommend contacting the local school district to confirm school assignments for this home.
- $5,100-- bd-- ba-- sqft2805 S Wall Ave, Joplin, MO 64804Off Market
- $202,9003 bd2 ba1.3k sqft2729 S Wall Ave, Joplin, MO 64804Off Market
- $--4 bd3 ba1.9k sqft2811 S Wall Ave, Joplin, MO 64804Sold

- $119,200-- bd1 ba1k sqft2802 Wall Ave, Joplin, MO 64804Off Market
- $158,1003 bd2 ba-- sqft2802 S Joplin Ave, Joplin, MO 64804Off Market
- $203,100-- bd2 ba1.3k sqft2813 S Wall Ave, Joplin, MO 64804Off Market
- $202,1003 bd2 ba1.3k sqft2727 S Wall Ave, Joplin, MO 64804Off Market
- $104,6002 bd1 ba-- sqft2810 S Joplin Ave, Joplin, MO 64804Off Market
A local agent can set up tours, give advice and negotiate with sellers.
Similar homes
- $200,0003 bd2 ba1.7k sqft1718 S Pennsylvania Ave, Joplin, MO 64804For Sale
 MLS ID #264189, Nicole Bickett, PRO 100 Inc., REALTORS. Ozark Gateway AOR
 - $259,9003 bd2 ba1.8k sqft4321 S Sergeant Ave, Joplin, MO 64804For Sale
 MLS ID #264181, Liggett Squared Group, Joyce Liggett, PC, PRO 100 Inc., REALTORS. Ozark Gateway AOR
 - $229,0004 bd2 ba1.9k sqft2527 S Illinois Ave, Joplin, MO 64804For Sale
 MLS ID #263478, Corina Staton, Epique Realty. Ozark Gateway AOR
 - $219,9003 bd3 ba1.8k sqft2912 S Connecticut Ave, Joplin, MO 64804For Sale
 MLS ID #263310, Pink Homes, Brian Pink, KELLER WILLIAMS REALTY ELEVATE. Ozark Gateway AOR
 - $194,5003 bd3 ba1.2k sqft3317 Oak Ridge Dr, Joplin, MO 64804For SaleMLS ID #264010, Angela Brown Vogel, PRO 100 Inc., REALTORS. Ozark Gateway AOR
- $254,9003 bd2 ba1.8k sqft2905 S Illinois Ave, Joplin, MO 64804For SaleMLS ID #263196, Venture Group Real Estate, Venture Group Real Estate. Ozark Gateway AOR
- $225,0003 bd2 ba2.4k sqft718 S Empire Ave, Joplin, MO 64801For SaleMLS ID #263226, West-Cobb Alliance, ReeceNichols - Neosho. Ozark Gateway AOR
- $315,0004 bd3 ba2.7k sqft2325 S Kentucky Avenue, Joplin, MO 64804Active
 MLS ID #60330342, Jeremy Mohney, Elite Land and Auction Co. SOMOMLS as distributed by MLS GRID
 - $239,9004 bd3 ba1.9k sqft2205 S Ozark Ave, Joplin, MO 64804For SaleMLS ID #263005, Teresa Vigueras, Fathom Realty. Ozark Gateway AOR
- $180,0003 bd1 ba1.3k sqft2803 Grand Ave, Joplin, MO 64804For Sale By Owner
- $199,9003 bd2 ba1.2k sqft2210 McConnell Ave, Joplin, MO 64804For SaleMLS ID #263487, The Lundy Group, KELLER WILLIAMS REALTY ELEVATE. Ozark Gateway AOR
- $180,0003 bd1 ba1.6k sqft3540 S Joplin Ave, Joplin, MO 64804For SaleMLS ID #1353142, Richard Stone (MO), Coldwell Banker Harris McHaney & Faucette-MO. ArkansasOne MLS
- $179,9003 bd2 ba1.2k sqft3423 S Sergeant Ave, Joplin, MO 64804For SaleMLS ID #263286, Amy Brake, PRO 100 Inc., REALTORS. Ozark Gateway AOR
- $230,0004 bd2 ba1.6k sqft3026 E 9th St, Joplin, MO 64801For SaleMLS ID #263274, Bobby Gene Team, Gary Mishler, PRO 100 Inc., REALTORS. Ozark Gateway AOR
- $279,9004 bd3 ba2.2k sqft3502 S Park Ave, Joplin, MO 64804For SaleMLS ID #263585, Brian Phillips, KELLER WILLIAMS REALTY ELEVATE. Ozark Gateway AOR
- $135,0003 bd2 ba1.4k sqft2010 S Porter Ave, Joplin, MO 64804For SaleMLS ID #264246, LUXKEY GROUP, Kristi Benefiel, PRO 100 Inc., REALTORS. Ozark Gateway AOR
- $169,9003 bd1 ba1.3k sqft1710 S Harlem Ave, Joplin, MO 64804For SaleMLS ID #263820, Audrey McAuliff, The Essential Real Estate. Ozark Gateway AOR
- $219,0005 bd2 ba2.7k sqft206 S Connor Ave, Joplin, MO 64801For SaleMLS ID #263084, Summer George, CHARLES BURT REALTORS. Ozark Gateway AOR
- $250,0003 bd2 ba2.2k sqft127 Valleyview Dr, Joplin, MO 64804For SaleMLS ID #262926, Tournear Hutson Team, Cameron Tournear, KELLER WILLIAMS REALTY ELEVATE. Ozark Gateway AOR
- $225,0003 bd2 ba1.8k sqft2018 N Lemaja St, Galena, KS 66739For SaleMLS ID #263568, Shannon Chew, KELLER WILLIAMS REALTY ELEVATE. Ozark Gateway AOR
