Let me tell you about 2325 S Kentucky Ave. ! With just a brief property history search you'll see just how motivated these sellers are, what an offering! Over 2700 SF of beautifully maintained home as well as a free and clear rooftop solar system with over 2 decades of warranty left and HUGE energy savings on day 1 ! Entire PV System valued in excess of $40,000. Plus basement, plus bonus rooms, plus granite, plus remodeled baths, plus off street parking, plus, plus, plus!!!Here's the details, built in 2015 this home boasts 2710 square feet of total living space with 4 bedrooms and 3 full baths. The garage access off the alley has room for 2 cars and one parked on the driveway. All of this right in the heart of everything that is Joplin, MO. Come enjoy and experience everthing that is rich and old about Joplin with it's culture and attractions while enjoying a home that is barely 10 years old.
Active
$315,000
2325 S Kentucky Avenue, Joplin, MO 64804
4beds
2,710sqft
:
Get pre-qualified$2,046/mo
Single Family Residence
Built in 2015
6,098 Square Feet Lot
$310,500 Zestimate®
$116/sqft
$-- HOA
What's special
Beautifully maintained homeOff street parkingRemodeled baths
- 10 days |
- 324 |
- 17 |
Likely to sell faster than
Zillow last checked:
Listing updated:
Listed by:
Jeremy Mohney 417-262-4986,
Elite Land and Auction Co
Source: SOMOMLS as distributed by MLS GRID,MLS#: 60330342
Facts & features
Interior
Bedrooms & bathrooms
- Bedrooms: 4
- Bathrooms: 3
- Full bathrooms: 3
Rooms
- Room types: Bonus Room, Exercise Room
Primary bedroom
- Area: 216
- Dimensions: 18 x 12
Bedroom 2
- Area: 130
- Dimensions: 13 x 10
Bedroom 3
- Area: 90
- Dimensions: 10 x 9
Bedroom 4
- Area: 110
- Dimensions: 10 x 11
Dining area
- Area: 195
- Dimensions: 15 x 13
Family room
- Area: 198
- Dimensions: 18 x 11
Kitchen
- Area: 150
- Dimensions: 15 x 10
Heating
- Forced Air, Heat Pump, Electric
Cooling
- Central Air
Appliances
- Included: Dishwasher, Free-Standing Electric Oven, Microwave, Refrigerator, Electric Water Heater
- Laundry: Main Level, W/D Hookup
Features
- High Speed Internet, Soaking Tub, Granite Counters, High Ceilings, Walk-In Closet(s)
- Flooring: Luxury Vinyl
- Windows: Blinds
- Basement: Finished,Partial
- Attic: Pull Down Stairs
- Has fireplace: No
Interior area
- Total structure area: 2,710
- Total interior livable area: 2,710 sqft
- Finished area above ground: 1,810
- Finished area below ground: 900
Property
Parking
- Total spaces: 2
- Parking features: Garage - Attached
- Attached garage spaces: 2
Features
- Levels: One
- Stories: 1
- Patio & porch: Patio, Covered, Rear Porch, Front Porch
- Fencing: None
- Has view: Yes
- View description: City
Lot
- Size: 6,098 Square Feet
- Dimensions: 50 x 120
Details
- Parcel number: 196.014202010.0
- Other equipment: See Remarks
Construction
Type & style
- Home type: SingleFamily
- Architectural style: Traditional
- Property subtype: Single Family Residence
Materials
- Concrete, Vinyl Siding
- Foundation: Poured Concrete
- Roof: Shingle
Condition
- Year built: 2015
Utilities & green energy
- Sewer: Public Sewer
- Water: Public
Green energy
- Energy generation: Renewable Energy, Solar
Community & HOA
Community
- Security: Smoke Detector(s)
- Subdivision: O'Keefes
Location
- Region: Joplin
Financial & listing details
- Price per square foot: $116/sqft
- Annual tax amount: $1,826
- Date on market: 7/31/2026
- Listing terms: Cash,VA Loan,FHA,Conventional
- Road surface type: Asphalt
Estimated market value
$310,500
$295,000 - $326,000
$1,946/mo
Price history
| Date | Event | Price |
|---|---|---|
| 7/31/2026 | Listed for sale | $315,000-14.4%$116/sqft |
Source:  SOMOMLS as distributed by MLS GRID #60330342 Report a problem SOMOMLS as distributed by MLS GRID #60330342 Report a problem | ||
| 12/23/2025 | Listing removed | $368,000$136/sqft |
Source:  Ozark Gateway AOR #255787 Report a problem Ozark Gateway AOR #255787 Report a problem | ||
| 11/11/2025 | Price change | $368,000-3%$136/sqft |
Source: Ozark Gateway AOR #255787 Report a problem | ||
| 10/16/2025 | Listed for sale | $379,400$140/sqft |
Source: Ozark Gateway AOR #255787 Report a problem | ||
Public tax history
Tax history is unavailable.
Monthly payment
Est. payment
Payment breakdown
Explore the cost of this home by adjusting the details. Changes won't be saved.Climate risks
Neighborhood: 64804
Nearby schools
GreatSchools rating
- 8/10Irving ElementaryGrades: PK-5Distance: 1.2 mi
- 6/10South Middle SchoolGrades: 6-8Distance: 2.3 mi
- 5/10Joplin High SchoolGrades: 9-12Distance: 0.3 mi
Schools provided by the listing agent
- Elementary: Irving
- Middle: Joplin
- High: Joplin
Source: SOMOMLS as distributed by MLS GRID. This data may not be complete. We recommend contacting the local school district to confirm school assignments for this home.
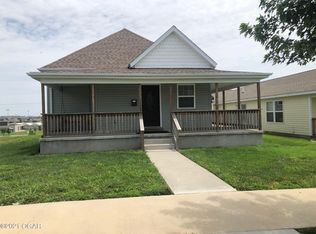
- $272,3004 bd2 ba1.7k sqft2325 Kentucky Ave, Joplin, MO 64804Off Market
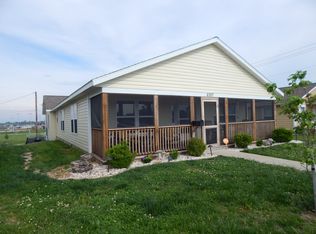
- $213,2004 bd2 ba1.7k sqft2327 Kentucky Ave, Joplin, MO 64804Off Market
- $224,5003 bd2 ba1.4k sqft2321 Kentucky Ave, Joplin, MO 64804Off Market

- $173,500-- bd2 ba1.6k sqft2319 Kentucky Ave, Joplin, MO 64804Off Market
- $166,000-- bd2 ba1.2k sqft2329 Kentucky Ave, Joplin, MO 64804Off Market
- $128,800-- bd-- ba-- sqft2317 Kentucky Ave, Joplin, MO 64804Off Market
- $1,1104,791 sqft2315 Kentucky Ave, Joplin, MO 64804Off Market
- $161,5003 bd2 ba1.1k sqft2324 Kentucky Ave, Joplin, MO 64804Off Market
A local agent can set up tours, give advice and negotiate with sellers.
Similar homes
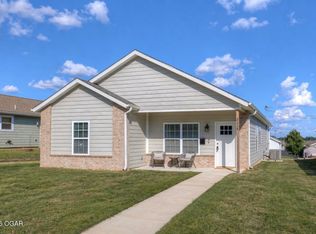
- $229,0003 bd2 ba1.3k sqft2215 Kentucky Ave S, Joplin, MO 64804For Sale
 MLS ID #264292, Jonathan Leach Team, KELLER WILLIAMS REALTY ELEVATE. Ozark Gateway AOR
 - $325,0004 bd3 ba2.3k sqft3388 N Loma Linda Dr, Loma Linda, MO 64804For Sale
 MLS ID #262830, David Evans, KELLER WILLIAMS REALTY ELEVATE. Ozark Gateway AOR
 - $289,9003 bd3 ba2.3k sqft134 Valleyview Dr, Joplin, MO 64804For Sale
 MLS ID #263397, The Flanagan Group, Dena Loder-Hurley, The Essential Real Estate. Ozark Gateway AOR
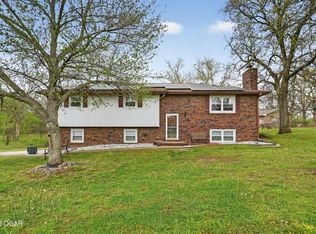
 - $334,9003 bd3 ba2.6k sqft2905 Southern Hills Dr, Joplin, MO 64804For Sale
 MLS ID #261787, FORREST. Real Estate Forrest Stodghill, Real Broker, LLC. Ozark Gateway AOR
 - $291,5003 bd3 ba2.1k sqft2101 Carolina Pl, Joplin, MO 64801For SaleMLS ID #263469, Sam Wingo, Realty One Group Ovation. Ozark Gateway AOR
- $360,9004 bd2 ba2.1k sqft2231 Clark Ct, Joplin, MO 64804For SaleMLS ID #263201, Carol Goad, Real Broker, LLC. Ozark Gateway AOR
- $345,9995 bd2 ba2.7k sqft1954 Indigo Ln, Joplin, MO 64804For SaleMLS ID #261484, Hearth & Homeward Real Estate, Gracie Turner & Emma Bushnell, KELLER WILLIAMS REALTY ELEVATE. Ozark Gateway AOR
- $385,0004 bd4 ba2.5k sqft2901 N Brownell Ave, Joplin, MO 64801For SaleMLS ID #264124, Jahnavi Barlow, Kirk A. Friesen, Broker. Ozark Gateway AOR
- $459,0004 bd4 ba3.9k sqft1020 Sheridan Dr, Joplin, MO 64801For SaleMLS ID #264387, The Kassab Team, Dee Kassab, PRO 100 Inc., REALTORS. Ozark Gateway AOR
- $354,9994 bd3 ba2.7k sqft1041 Homestead Dr, Webb City, MO 64870For SaleMLS ID #264086, Tournear Hutson Team, Cameron Tournear, KELLER WILLIAMS REALTY ELEVATE. Ozark Gateway AOR
- $349,8994 bd2 ba2.1k sqft1113 Chesterfield Dr, Webb City, MO 64870For SaleMLS ID #262725, Michael J Scott, NextHome SoMo Life. Ozark Gateway AOR
- $244,5004 bd3 ba1.6k sqft1630 Iowa Ave, Joplin, MO 64804New ConstructionMLS ID #261839, L.Dee Murdock, Realtegrity 1% Listings. Ozark Gateway AOR
- $209,9003 bd2 ba1.6k sqft3918 College View Dr, Joplin, MO 64801For SaleMLS ID #264405, The Denney Team, Courtney Denney, Realty One Group Ovation. Ozark Gateway AOR
- $405,0004 bd3 ba3.4k sqft3385 N Willow Rd, Joplin, MO 64801For SaleMLS ID #262326, Hearth & Homeward Real Estate, Gracie Turner & Emma Bushnell, KELLER WILLIAMS REALTY ELEVATE. Ozark Gateway AOR
- from $313,2074 bd2 ba2.1k sqft2150-4 Plan, Emerald Glades, Joplin, MO 64801New ConstructionSchuber Mitchell Homes
- $379,9003 bd2 ba2.1k sqft4910 E 27th St, Joplin, MO 64801For SaleMLS ID #263633, Kyle Lewis, PRO 100 Inc., REALTORS. Ozark Gateway AOR
- $328,8003 bd3 ba2.1k sqft306 Sophie Jane Ln, Duenweg, MO 64841For SaleMLS ID #263901, Yvonne E Raczkowski, ReeceNichols Sunflower Joplin. Ozark Gateway AOR
- $331,0003 bd2 ba2k sqft1707 Sedge Street, Joplin, MO 64801Active
 MLS ID #60327945, MARK it SOLD Homes Group, Keller Williams Local. SOMOMLS as distributed by MLS GRID
 - $319,9003 bd3 ba2k sqft103 Gabriel Blvd, Duenweg, MO 64841For SaleMLS ID #263459, Candi Thompson, Fathom Realty. Ozark Gateway AOR
- $384,0004 bd4 ba2.8k sqft105 Zachary Ln, Carl Junction, MO 64834For SaleMLS ID #263954, The Flanagan Group, Anthony Miller, The Essential Real Estate. Ozark Gateway AOR
