Welcome to Chesterfield Estates, a desirable newer community located within the sought-after Webb City School District and conveniently close to shopping, dining, and Joplin Regional Airport. This beautifully designed all-brick home offers 4 spacious bedrooms and 2 full bathrooms, combining quality craftsmanship with modern efficiency. The home features energy-saving solar panels, with an average electric bill of $15, stunning ebony-stained solid wood alder custom cabinetry, and granite countertops throughout, creating a warm and upscale feel in every space. The kitchen is fully equipped with stainless appliances, including a gas range, refrigerator, dishwasher, disposal, and built-in microwave, making it both functional and stylish for everyday living and entertaining. Additional upgrades include a water softener, an extended patio perfect for outdoor gatherings, and a copper-trimmed storage shed that complements the home's exterior charm. Enjoy a private backyard setting surrounded by mature trees, offering both peace and seclusion. Outdoor enthusiasts will also appreciate the home's proximity to the Frisco Greenway Trail, providing easy access to walking, running, and biking trails. This exceptional property combines comfort, efficiency, and location in one impressive package.
Active
$349,899
1113 Chesterfield Dr, Webb City, MO 64870
4beds
2,121sqft
:
Get pre-qualified$2,210/mo
Single Family Residence
Built in 2016
0.29 Acres Lot
$345,800 Zestimate®
$165/sqft
$-- HOA
What's special
Energy-saving solar panelsAll-brick homeGranite countertops throughoutGas rangeBuilt-in microwaveWater softener
- 72 days |
- 390 |
- 14 |
Zillow last checked:
Listing updated:
Listed by:
Michael J Scott 417-529-6643,
NextHome SoMo Life,
Tanya Scott 417-529-6642,
NextHome SoMo Life
Source: Ozark Gateway AOR,MLS#: 262725
Facts & features
Interior
Bedrooms & bathrooms
- Bedrooms: 4
- Bathrooms: 2
- Full bathrooms: 2
Primary bedroom
- Dimensions: 16 x 15
Bedroom 2
- Dimensions: 12 x 13
Bedroom 3
- Dimensions: 11 x 13
Bedroom 4
- Dimensions: 11 x 13
Dining room
- Dimensions: 12 x 13
Foyer
- Dimensions: 20 x 7
Kitchen
- Dimensions: 10 x 14
Living room
- Dimensions: 17 x 23
Heating
- Has Heating (Unspecified Type)
Cooling
- Has cooling: Yes
Features
- Ceiling Fan(s), Pantry
- Flooring: Carpet
- Has basement: No
- Has fireplace: Yes
- Fireplace features: Wood Burning
Interior area
- Total structure area: 2,121
- Total interior livable area: 2,121 sqft
- Finished area above ground: 2,121
- Finished area below ground: 0
Property
Parking
- Total spaces: 2
- Parking features: Garage Door Opener
- Attached garage spaces: 2
- Details: 2 Car Att Garage
Features
- Patio & porch: Covered, Patio, Porch
- Fencing: None
Lot
- Size: 0.29 Acres
- Dimensions: 92 x 135
- Features: Landscaped
- Topography: Level
Details
- Additional structures: Storage
- Parcel number: 16602420010008000
Construction
Type & style
- Home type: SingleFamily
- Architectural style: Traditional,Craftsman
- Property subtype: Single Family Residence
Materials
- Brick, Permastone, Wood
- Foundation: Slab
Condition
- Year built: 2016
Utilities & green energy
- Sewer: Public Sewer
Community & HOA
Community
- Security: Security System, Smoke Detector(s)
- Subdivision: Chesterfield
Location
- Region: Webb City
Financial & listing details
- Price per square foot: $165/sqft
- Tax assessed value: $47,590
- Annual tax amount: $2
- Date on market: 5/20/2026
- Listing terms: Cash,Conventional,FHA
Estimated market value
$345,800
$329,000 - $363,000
$2,052/mo
Price history
| Date | Event | Price |
|---|---|---|
| 7/17/2026 | Price change | $349,900+0%$165/sqft |
Source:  SOMOMLS as distributed by MLS GRID #60324452 Report a problem SOMOMLS as distributed by MLS GRID #60324452 Report a problem | ||
| 7/9/2026 | Price change | $349,899-1.4%$165/sqft |
Source:  Ozark Gateway AOR #262725 Report a problem Ozark Gateway AOR #262725 Report a problem | ||
| 5/20/2026 | Price change | $354,950+6.6%$167/sqft |
Source: Ozark Gateway AOR #262725 Report a problem | ||
| 8/19/2025 | Pending sale | $332,900$157/sqft |
Source: SOMOMLS as distributed by MLS GRID #60299442 Report a problem | ||
| 8/18/2025 | Sold | -- |
Source: SOMOMLS as distributed by MLS GRID #60299442 Report a problem | ||
| 7/18/2025 | Price change | $332,900-0.6%$157/sqft |
Source: Ozark Gateway AOR #253780 Report a problem | ||
| 7/11/2025 | Listed for sale | $334,900$158/sqft |
Source: Ozark Gateway AOR #253780 Report a problem | ||
Public tax history
| Year | Property taxes | Tax assessment |
|---|---|---|
| 2025 | $2,192 +9.8% | $47,590 +10.8% |
| 2024 | $1,996 0% | $42,950 |
| 2023 | $1,997 -1.5% | $42,950 -1.8% |
| 2022 | $2,026 | $43,730 |
| 2021 | -- | $43,730 +8.7% |
| 2020 | -- | $40,220 |
| 2019 | -- | $40,220 -0.9% |
| 2018 | -- | $40,590 |
| 2017 | $1,901 +27.7% | $40,590 +27.3% |
| 2016 | $1,489 | $31,890 |
| 2015 | -- | -- |
| 2014 | -- | -- |
Find assessor info on the county website
Monthly payment
Est. payment
Payment breakdown
Explore the cost of this home by adjusting the details. Changes won't be saved.Climate risks
Neighborhood: 64870
Nearby schools
GreatSchools rating
- 6/10Eugene Field Elementary SchoolGrades: 4Distance: 0.8 mi
- 6/10Webb City Jr. High SchoolGrades: 7-8Distance: 1 mi
- 6/10Webb City High SchoolGrades: 9-12Distance: 1.4 mi
Schools provided by the listing agent
- Elementary: Webb City AREA
- Middle: Webb City
Source: Ozark Gateway AOR. This data may not be complete. We recommend contacting the local school district to confirm school assignments for this home.
- $239,0003 bd2 ba1.4k sqft1127 Chesterfield Dr, Webb City, MO 64870Off Market
- $394,1004 bd3 ba2.5k sqft1051 Chesterfield Dr, Webb City, MO 64870Off Market
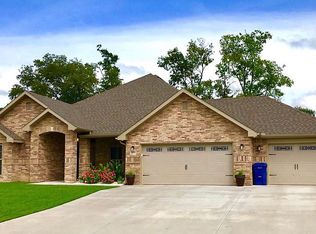
- $276,5004 bd2 ba2k sqft1007 Chesterfield, Webb City, MO 64870Off Market
- $298,8004 bd2 ba1.9k sqft1021 Chesterfield Drive, Webb City, MO 64870Off Market
- $318,0003 bd2 ba2.2k sqft1141 Chesterfield Dr, Webb City, MO 64870Off Market
- $309,0003 bd2 ba1.7k sqft1037 Chesterfield Dr, Webb City, MO 64870Off Market
- $271,400-- bd2 ba1.7k sqft1116 Chesterfield Dr, Webb City, MO 64870Off Market
- $315,1003 bd2 ba2k sqft1130 Chesterfield, Webb City, MO 64870Off Market
A local agent can set up tours, give advice and negotiate with sellers.
Similar homes
- $384,9004 bd3 ba2.4k sqft1513 Isabella Ln, Webb City, MO 64870For Sale
 MLS ID #263377, Melody Morgan, NextHome SoMo Life. Ozark Gateway AOR
 - $374,9994 bd3 ba2.3k sqft1734 Kent Dr, Webb City, MO 64870For Sale
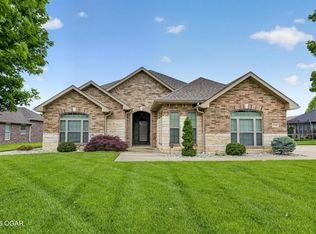 MLS ID #263751, Tournear Hutson Team, Cameron Tournear, KELLER WILLIAMS REALTY ELEVATE. Ozark Gateway AOR
 - $330,0003 bd2 ba2.2k sqft1513 Arthurs Ct, Webb City, MO 64870For Sale
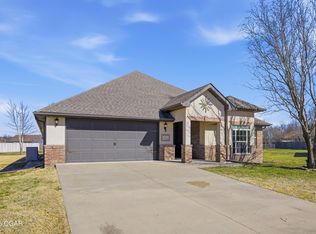 MLS ID #260904, Silas Ross Belcher, PRO 100 Inc., REALTORS. Ozark Gateway AOR
 - $439,0004 bd3 ba2.6k sqft1003 McKenzie Cir, Webb City, MO 64870For Sale
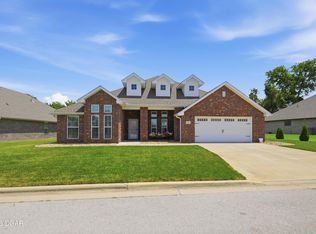 MLS ID #264071, Dan Fitzpatrick, PRO 100 Inc., REALTORS. Ozark Gateway AOR
 - $279,0003 bd2 ba1.6k sqft1692 Betenbough Way, Webb City, MO 64870For SaleMLS ID #263810, Dan Fitzpatrick, PRO 100 Inc., REALTORS. Ozark Gateway AOR
- $385,0004 bd4 ba2.5k sqft2901 N Brownell Ave, Joplin, MO 64801For SaleMLS ID #264124, Jahnavi Barlow, Kirk A. Friesen, Broker. Ozark Gateway AOR
- $374,9004 bd3 ba2.3k sqft320 Sidney Ln, Webb City, MO 64870For SaleMLS ID #262427, Macfee Team, Lindsey Macfee, Realty One Group Ovation. Ozark Gateway AOR
- $375,0004 bd3 ba2.5k sqft702 Copper Oaks Dr, Carl Junction, MO 64834For SaleMLS ID #264033, Jonathan Leach Team, KELLER WILLIAMS REALTY ELEVATE. Ozark Gateway AOR
- $315,0004 bd3 ba2.7k sqft2325 S Kentucky Avenue, Joplin, MO 64804Active
 MLS ID #60330342, Jeremy Mohney, Elite Land and Auction Co. SOMOMLS as distributed by MLS GRID
 - $409,0004 bd3 ba2.4k sqft708 Danica Jo Ln, Carl Junction, MO 64834For SaleMLS ID #264178, Chris Burnside-Traynor, Real Broker, LLC. Ozark Gateway AOR
- $200,0003 bd2 ba1.3k sqft720 E Wickersham Dr, Webb City, MO 64870For SaleMLS ID #262887, Ortiz Real Estate, JJ Ortiz, KELLER WILLIAMS REALTY ELEVATE. Ozark Gateway AOR
- $360,0004 bd3 ba2.6k sqft2424 Missouri Ave, Joplin, MO 64804For SaleMLS ID #263009, The Perry Team, Hunter Perry, Realty One Group Ovation. Ozark Gateway AOR
- $339,9004 bd2 ba2k sqft901 Delaney Dr, Carl Junction, MO 64834For SaleMLS ID #262338, Jordan Dhooghe, Fathom Realty. Ozark Gateway AOR
- $344,4003 bd2 ba2k sqft338 E Greystone Sq, Webb City, MO 64870For SaleMLS ID #262927, Jonathan Leach Team, KELLER WILLIAMS REALTY ELEVATE. Ozark Gateway AOR
- $360,9004 bd2 ba2.1k sqft2231 Clark Ct, Joplin, MO 64804For SaleMLS ID #263201, Carol Goad, Real Broker, LLC. Ozark Gateway AOR
- $344,4003 bd2 ba2k sqft1707 Sedge Street, Joplin, MO 64801ActiveMLS ID #60327945, Mark Stewart, Keller Williams Local. SOMOMLS as distributed by MLS GRID
- $359,0004 bd3 ba2.8k sqft2020 S Eastwood Rd, Joplin, MO 64801For SaleMLS ID #263382, Dan Fitzpatrick, PRO 100 Inc., REALTORS. Ozark Gateway AOR
- $399,9004 bd3 ba3.1k sqft8205 County Rd #214, Joplin, MO 64801For SaleMLS ID #261879, The Real Estate Girlz, Lisa Mason, KELLER WILLIAMS REALTY ELEVATE. Ozark Gateway AOR
- $379,0003 bd2 ba2.9k sqft2521 Markwardt St, Joplin, MO 64801For SaleMLS ID #263780, Carlin Team, KELLER WILLIAMS REALTY ELEVATE. Ozark Gateway AOR
- $379,9003 bd2 ba2.1k sqft4910 E 27th St, Joplin, MO 64801For SaleMLS ID #263633, Kyle Lewis, PRO 100 Inc., REALTORS. Ozark Gateway AOR
