Welcome to Anderson Estates, one of Webb City's most sought-after neighborhoods! Ideally positioned in the middle of one of the neighborhood's quieter, low-traffic streets, opportunities to own a home along McKenzie Circle don't come around often.
Designed around the way people actually live, this home brings everyone together while still giving everyone room of their own. With over 2,600 sq. ft., 4 bedrooms
and 3 full baths, soaring 10-foot ceilings, abundant windows and natural light give the home an open, inviting feel. At its heart is the open-concept kitchen and family room, centered around an impressive eat-in bar with seating for up to eight--the natural gathering place for family meals, conversation and entertaining. Custom cabinetry, granite countertops and a built-in gas cooktop and oven complete the kitchen, while the formal dining room can easily serve as a home office.
The spacious primary suite offers a custom walk-in shower, garden tub, separate vanities and two enormous walk-in closets. Generously sized secondary bedrooms, additional walk-in closets and a Jack-and-Jill bath add exceptional space and functionality.
Step outside to a large covered patio overlooking mature trees and a seasonal stormwater stream, creating a peaceful and private backyard setting. All of this just minutes from Webb City walking trails, shopping and dining.
Active
Price cut: $14K (8/7)
$425,000
1003 McKenzie Cir, Webb City, MO 64870
4beds
2,606sqft
:
Get pre-qualified$2,657/mo
Single Family Residence
Built in 2020
0.29 Acres Lot
$418,500 Zestimate®
$163/sqft
$-- HOA
What's special
Seasonal stormwater streamOverlooking mature treesGranite countertopsGenerously sized secondary bedroomsAdditional walk-in closetsSpacious primary suiteSeparate vanities
- 16 days |
- 240 |
- 5 |
Zillow last checked:
Listing updated:
Listed by:
Dan Fitzpatrick 417-793-5566,
PRO 100 Inc., REALTORS
Source: Ozark Gateway AOR,MLS#: 264071
Facts & features
Interior
Bedrooms & bathrooms
- Bedrooms: 4
- Bathrooms: 3
- Full bathrooms: 3
Primary bedroom
- Dimensions: 17 x 15
Bedroom 2
- Dimensions: 12.5 x 12
Bedroom 3
- Dimensions: 14 x 12
Bedroom 4
- Dimensions: 14 x 14
Dining room
- Dimensions: 12 x 11
Kitchen
- Dimensions: 22 x 8
Living room
- Dimensions: 22 x 22
Utility room
- Dimensions: 8 x 7
Heating
- Has Heating (Unspecified Type)
Cooling
- Has cooling: Yes
Features
- Ceiling Fan(s), Eat-in Kitchen, Kitchen Island, Pantry
- Flooring: Carpet, Wood
- Has basement: No
- Has fireplace: Yes
- Fireplace features: Electric
Interior area
- Total structure area: 2,606
- Total interior livable area: 2,606 sqft
- Finished area above ground: 2,606
- Finished area below ground: 0
Property
Parking
- Total spaces: 2
- Parking features: Garage Door Opener
- Attached garage spaces: 2
- Details: 2 Car Att Garage
Accessibility
- Accessibility features: Zero Grade Entry (All)
Features
- Patio & porch: Covered, Patio, Porch
- Fencing: Privacy,Wood
Lot
- Size: 0.29 Acres
- Dimensions: .29 acres
- Features: Curb & Gutter, Landscaped, Subdivision
Details
- Parcel number: 16602420011020000
Construction
Type & style
- Home type: SingleFamily
- Architectural style: Traditional
- Property subtype: Single Family Residence
Materials
- Brick
- Foundation: Slab
Condition
- Year built: 2020
Utilities & green energy
- Sewer: Public Sewer
Community & HOA
Community
- Security: Smoke Detector(s)
Location
- Region: Webb City
Financial & listing details
- Price per square foot: $163/sqft
- Tax assessed value: $56,870
- Annual tax amount: $2,457
- Date on market: 7/24/2026
- Listing terms: Cash,Conventional,FHA
Estimated market value
$418,500
$398,000 - $439,000
$2,322/mo
Price history
| Date | Event | Price |
|---|---|---|
| 8/7/2026 | Price change | $425,000-3.2%$163/sqft |
Source:  SOMOMLS as distributed by MLS GRID #60329651 Report a problem SOMOMLS as distributed by MLS GRID #60329651 Report a problem | ||
| 7/24/2026 | Listed for sale | $439,000$168/sqft |
Source: SOMOMLS as distributed by MLS GRID #60329651 Report a problem | ||
Public tax history
| Year | Property taxes | Tax assessment |
|---|---|---|
| 2025 | $2,457 +1.4% | $56,870 +9.1% |
| 2024 | $2,424 0% | $52,150 |
| 2023 | $2,425 +1.7% | $52,150 +1.3% |
| 2022 | $2,385 | $51,470 |
| 2021 | -- | $51,470 +1174% |
| 2020 | -- | $4,040 |
| 2019 | -- | $4,040 |
| 2018 | -- | $4,040 |
| 2017 | $189 | $4,040 |
| 2016 | -- | -- |
| 2015 | -- | -- |
| 2014 | -- | -- |
Find assessor info on the county website
Monthly payment
Est. payment
Payment breakdown
Explore the cost of this home by adjusting the details. Changes won't be saved.Climate risks
Neighborhood: 64870
Nearby schools
GreatSchools rating
- 6/10Eugene Field Elementary SchoolGrades: 4Distance: 0.9 mi
- 6/10Webb City Jr. High SchoolGrades: 7-8Distance: 1.1 mi
- 6/10Webb City High SchoolGrades: 9-12Distance: 1.3 mi
Schools provided by the listing agent
- Elementary: Mark Twain
- Middle: Webb City
Source: Ozark Gateway AOR. This data may not be complete. We recommend contacting the local school district to confirm school assignments for this home.
- $376,3004 bd3 ba2.5k sqft1019 McKenzie Cir, Webb City, MO 64870Off Market
- $384,0004 bd3 ba2.3k sqft951 McKenzie Cir, Webb City, MO 64870Off Market
- $423,9003 bd2 ba2.2k sqft1655 Jacee Cir, Webb City, MO 64870Off Market
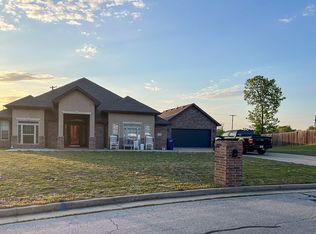
- $244,100-- bd2 ba1.6k sqft1026 Jacee Cir, Webb City, MO 64870Off Market
- $344,4003 bd2 ba1.9k sqft1035 McKenzie Cir, Webb City, MO 64870Off Market
- $239,200-- bd2 ba2k sqft935 McKenzie Cir, Webb City, MO 64870Off Market
- $289,000-- bd2 ba1.9k sqft952 McKenzie Cir, Webb City, MO 64870Off Market
- $348,900-- bd3 ba2.4k sqft1004 McKenzie Cir, Webb City, MO 64870Off Market
A local agent can set up tours, give advice and negotiate with sellers.
Similar homes
- $384,9004 bd3 ba2.4k sqft1513 Isabella Ln, Webb City, MO 64870For Sale
 MLS ID #263377, Melody Morgan, NextHome SoMo Life. Ozark Gateway AOR
 - $374,9994 bd3 ba2.3k sqft1734 Kent Dr, Webb City, MO 64870For Sale
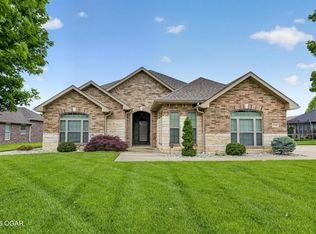 MLS ID #263751, Tournear Hutson Team, Cameron Tournear, KELLER WILLIAMS REALTY ELEVATE. Ozark Gateway AOR
 - $319,5003 bd2 ba2.2k sqft1513 Arthurs Ct, Webb City, MO 64870For Sale
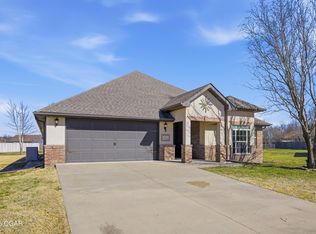 MLS ID #264389, Silas Ross Belcher, PRO 100 Inc., REALTORS. Ozark Gateway AOR
 - $349,8994 bd2 ba2.1k sqft1113 Chesterfield Dr, Webb City, MO 64870For Sale
 MLS ID #262725, Michael J Scott, NextHome SoMo Life. Ozark Gateway AOR
 - $409,0004 bd3 ba2.4k sqft708 Danica Jo Ln, Carl Junction, MO 64834For SaleMLS ID #264178, Chris Burnside-Traynor, Real Broker, LLC. Ozark Gateway AOR
- $385,0004 bd4 ba2.5k sqft2901 N Brownell Ave, Joplin, MO 64801For SaleMLS ID #264124, Jahnavi Barlow, Kirk A. Friesen, Broker. Ozark Gateway AOR
- $369,9994 bd3 ba2.3k sqft320 Sidney Ln, Webb City, MO 64870For SaleMLS ID #262427, Macfee Team, Lindsey Macfee, Realty One Group Ovation. Ozark Gateway AOR
- $329,9004 bd3 ba2.1k sqft113 Justin Blvd, Webb City, MO 64870For SaleMLS ID #264272, Rhonda Bounous, REMAX Properties. Ozark Gateway AOR
- $279,0003 bd2 ba1.6k sqft1692 Betenbough Way, Webb City, MO 64870For SaleMLS ID #263810, Dan Fitzpatrick, PRO 100 Inc., REALTORS. Ozark Gateway AOR
- $469,9994 bd3 ba3k sqft357 Swaden Ln, Webb City, MO 64870For SaleMLS ID #263539, Tournear Hutson Team, Cameron Tournear, KELLER WILLIAMS REALTY ELEVATE. Ozark Gateway AOR
- $405,0004 bd3 ba3.4k sqft3385 N Willow Rd, Joplin, MO 64801For SaleMLS ID #262326, Hearth & Homeward Real Estate, Gracie Turner & Emma Bushnell, KELLER WILLIAMS REALTY ELEVATE. Ozark Gateway AOR
- $375,0004 bd3 ba2.5k sqft702 Copper Oaks Dr, Carl Junction, MO 64834For SaleMLS ID #264033, Jonathan Leach Team, KELLER WILLIAMS REALTY ELEVATE. Ozark Gateway AOR
- $465,0003 bd4 ba2.9k sqft1701 S Oliver Ave, Joplin, MO 64804For SaleMLS ID #264331, FORREST. Real Estate Forrest Stodghill, Real Broker, LLC. Ozark Gateway AOR
- $420,0005 bd3 ba2.7k sqft9481 Glen Hollow Ln, Carthage, MO 64836For SaleMLS ID #264021, The Real Estate Girlz, Lisa Mason, KELLER WILLIAMS REALTY ELEVATE. Ozark Gateway AOR
- $439,0004 bd3 ba2.5k sqft902 Silver Oaks Dr, Carl Junction, MO 64834New ConstructionMLS ID #263409, Connie Bell, KELLER WILLIAMS REALTY ELEVATE. Ozark Gateway AOR
- $500,0004 bd3 ba3k sqft3860 County Ln #119, Carthage, MO 64836For SaleMLS ID #264367, Shannon Chew, KELLER WILLIAMS REALTY ELEVATE. Ozark Gateway AOR
- $399,5005 bd3 ba2.7k sqft3101 S Winfield Ave, Joplin, MO 64804For SaleMLS ID #263665, J. Lowe & Associates, Judy Lowe, KELLER WILLIAMS REALTY ELEVATE. Ozark Gateway AOR
- $360,0004 bd3 ba2.6k sqft2424 Missouri Ave, Joplin, MO 64804For SaleMLS ID #263009, The Perry Team, Hunter Perry, Realty One Group Ovation. Ozark Gateway AOR
- $544,0005 bd3 ba3.8k sqft4301 Birch Ln, Joplin, MO 64801For SaleMLS ID #264001, Gina Green, PRO 100 Inc., REALTORS. Ozark Gateway AOR
- $379,9003 bd2 ba2.1k sqft4910 E 27th St, Joplin, MO 64801For SaleMLS ID #263633, Kyle Lewis, PRO 100 Inc., REALTORS. Ozark Gateway AOR
