Welcome to 320 Sidney Lane in Webb City, a 4 bedroom, 3 bath home built in 2021 with 2,363 sq ft of well-designed living space. The open layout makes the home feel spacious while still offering a comfortable, functional flow for everyday living. The living room features a wood-burning fireplace and opens into the kitchen and dining area, where you'll find granite countertops, custom cabinetry, stainless steel appliances, and a pantry. The primary suite includes a walk-in closet, garden tub, and separate walk-in shower, while the additional bedrooms offer plenty of space and flexibility. Outside, enjoy a covered back patio and fenced backyard with room to relax, entertain, or let pets play. Located in the Webb City School District and close to local amenities, this home offers modern finishes, practical space, and a neighborhood setting that feels like home.
Active w/ contingencies
Price cut: $4.9K (8/7)
$369,999
320 Sidney Ln, Webb City, MO 64870
4beds
2,363sqft
Single Family Residence
Built in 2021
0.3 Acres Lot
$366,700 Zestimate®
$157/sqft
$-- HOA
What's special
- 172 days
- 248
- 25
Zillow last checked:
Listing updated:
Listed by:
Macfee Team, Lindsey Macfee 417-396-1397,
Realty One Group Ovation,
Macfee Team, Zac Macfee 417-483-2425,
Realty One Group Ovation
Source: Ozark Gateway AOR,MLS#: 262427
Facts & features
Interior
Bedrooms & bathrooms
- Bedrooms: 4
- Bathrooms: 3
- Full bathrooms: 3
Primary bedroom
- Dimensions: 18 x 15
Bedroom 2
- Dimensions: 14.5 x 11
Bedroom 3
- Dimensions: 14.5 x 13
Bedroom 4
- Dimensions: 11 x 10
Dining room
- Dimensions: 15 x 10
Kitchen
- Dimensions: 15 x 8
Living room
- Dimensions: 21 x 16
Utility room
- Dimensions: 8 x 6
Heating
- Fireplace(s)
Cooling
- Has cooling: Yes
Features
- Ceiling Fan(s), Kitchen Island, Pantry
- Flooring: Carpet
- Has basement: No
- Has fireplace: Yes
- Fireplace features: Wood Burning
Interior area
- Total structure area: 2,363
- Total interior livable area: 2,363 sqft
- Finished area above ground: 2,363
- Finished area below ground: 0
Property
Parking
- Total spaces: 2
- Parking features: Garage - Attached
- Attached garage spaces: 2
- Details: 2 Car Att Garage
Features
- Patio & porch: Covered, Patio
- Fencing: Privacy,Wood
Lot
- Size: 0.3 Acres
- Dimensions: 98 x 135
- Features: Curb & Gutter
Details
- Parcel number: 08903200005018000
Construction
Type & style
- Home type: SingleFamily
- Architectural style: Traditional
- Property subtype: Single Family Residence
Materials
- Brick
- Foundation: Slab
Condition
- Year built: 2021
Utilities & green energy
- Sewer: Public Sewer
Community & HOA
Community
- Security: Smoke Detector(s)
Location
- Region: Webb City
Financial & listing details
- Price per square foot: $157/sqft
- Tax assessed value: $46,830
- Annual tax amount: $2,384
- Date on market: 5/6/2026
- Listing terms: Cash,Conventional,FHA
Estimated market value
$366,700
$348,000 - $385,000
$2,388/mo
Price history
| Date | Event | Price |
|---|---|---|
| 8/7/2026 | Price change | $369,999-1.3%$157/sqft |
Source:  Ozark Gateway AOR #262427 Report a problem Ozark Gateway AOR #262427 Report a problem | ||
| 6/8/2026 | Price change | $374,900-2.6%$159/sqft |
Source: Ozark Gateway AOR #262427 Report a problem | ||
| 5/20/2026 | Price change | $384,900-1.3%$163/sqft |
Source: Ozark Gateway AOR #262427 Report a problem | ||
| 5/6/2026 | Listed for sale | $390,000+5.4%$165/sqft |
Source: Ozark Gateway AOR #262427 Report a problem | ||
| 11/6/2025 | Listing removed | $370,000$157/sqft |
Source: Ozark Gateway AOR #254954 Report a problem | ||
| 9/9/2025 | Listed for sale | $370,000+11.9%$157/sqft |
Source: Ozark Gateway AOR #254954 Report a problem | ||
| 1/21/2022 | Listing removed | -- |
Source:  Schuber Mitchell Homes Report a problem Schuber Mitchell Homes Report a problem | ||
| 12/13/2021 | Pending sale | $330,790$140/sqft |
Source: Ozark Gateway AOR #214578 Report a problem | ||
| 9/13/2021 | Price change | $330,790-2.5%$140/sqft |
Source: Ozark Gateway AOR #214578 Report a problem | ||
| 7/27/2021 | Price change | $339,432-0.7%$144/sqft |
Source: Ozark Gateway AOR #213661 Report a problem | ||
| 6/18/2021 | Listed for sale | $341,796+20.5%$145/sqft |
Source: Schuber Mitchell Homes Report a problem | ||
| 5/7/2021 | Listing removed | -- |
Source: Ozark Gateway AOR Report a problem | ||
| 3/23/2021 | Price change | $283,635+0.3%$120/sqft |
Source: Schuber Mitchell Homes Report a problem | ||
| 2/24/2021 | Price change | $282,695+1.5%$120/sqft |
Source: Schuber Mitchell Homes Report a problem | ||
| 1/15/2021 | Price change | $278,409+1.7%$118/sqft |
Source: Schuber Mitchell Homes Report a problem | ||
| 12/7/2020 | Listed for sale | $273,696$116/sqft |
Source: Alexis DeRoin Report a problem | ||
Public tax history
| Year | Property taxes | Tax assessment |
|---|---|---|
| 2025 | $2,385 +9% | $46,830 +11.1% |
| 2024 | $2,187 -0.1% | $42,150 |
| 2023 | $2,189 +9.5% | $42,150 +9.2% |
| 2022 | $1,998 | $38,600 +38500% |
| 2021 | -- | $100 |
| 2020 | -- | $100 |
| 2019 | -- | $100 |
| 2018 | -- | $100 |
| 2017 | $5 +7.4% | $100 |
| 2016 | $5 -0.2% | $100 |
| 2015 | $5 +0.7% | $100 |
| 2014 | $5 | $100 -96% |
| 2007 | -- | $2,530 +74.5% |
| 2006 | $62 | $1,450 |
Find assessor info on the county website
Monthly payment
Est. payment
Payment breakdown
Explore the cost of this home by adjusting the details. Changes won't be saved.Climate risks
Neighborhood: 64870
Nearby schools
Schools provided by the listing agent
- Elementary: Webb City AREA
- Middle: Webb City
Source: Ozark Gateway AOR. This data may not be complete. We recommend contacting the local school district to confirm school assignments for this home.


Similar homes
- $350,0004 bd2 ba2.1k sqft2207 W Greystone Sq, Webb City, MO 64870For Sale
 MLS ID #265687, Elizabeth Gold, ReeceNichols - Springfield. Ozark Gateway AOR
 - $299,0003 bd3 ba1.8k sqft106 Justin Blvd, Webb City, MO 64870For Sale
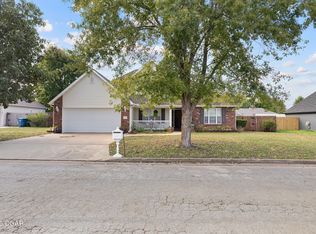 MLS ID #265945, Marcee Carpenter, KELLER WILLIAMS REALTY ELEVATE. Ozark Gateway AOR
 - $480,0004 bd3 ba3k sqft357 Swaden Ln, Webb City, MO 64870For Sale
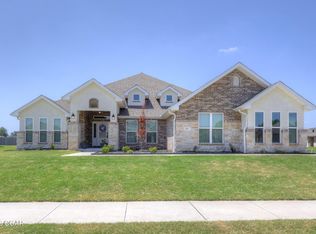 MLS ID #265816, Tournear Hutson Team, Cameron Tournear, KELLER WILLIAMS REALTY ELEVATE. Ozark Gateway AOR
 - $336,9003 bd2 ba2k sqft338 E Greystone Sq, Webb City, MO 64870For Sale
 MLS ID #264752, Jonathan Leach Team, KELLER WILLIAMS REALTY ELEVATE. Ozark Gateway AOR
