This spacious and charming 5-bedroom, 3-bathroom multi-level home located in the heart of Purcell and within the highly desirable Webb City School District! Situated on a prominent corner lot, this home offers fantastic curb appeal and a large, fully fenced yard--perfect for entertaining, pets, or simply enjoying the outdoors. Inside, you'll find a versatile multi-level floor plan with plenty of room for everyone to spread out, whether you're hosting guests, working from home, or creating the perfect play or hobby space. With generous living areas, comfortable bedrooms, and a location that combines small-town charm with convenient access to nearby amenities, this home is ready for its next chapter. Don't miss your chance to own this beautiful property with space, style, and an excellent location!
Active
Price cut: $7K (9/1)
$299,000
203 E 5th St, Purcell, MO 64857
5beds
2,000sqft
Single Family Residence
Built in 2007
0.36 Acres Lot
$294,600 Zestimate®
$150/sqft
$-- HOA
What's special
- 39 days
- 205
- 11
Zillow last checked:
Listing updated:
Listed by:
Mallorie Larson 417-434-3532,
KELLER WILLIAMS REALTY ELEVATE,
Eden Teer 417-483-3204,
KELLER WILLIAMS REALTY ELEVATE
Source: Ozark Gateway AOR,MLS#: 264894
Facts & features
Interior
Bedrooms & bathrooms
- Bedrooms: 5
- Bathrooms: 3
- Full bathrooms: 3
Primary bedroom
- Dimensions: 12 x 16
Bedroom 2
- Dimensions: 12 x 12
Bedroom 3
- Dimensions: 9 x 12
Bedroom 4
- Dimensions: 10 x 10
Bedroom 5
- Dimensions: 10 x 11
Kitchen
- Dimensions: 10 x 21
Living room
- Dimensions: 15 x 16
Heating
- Has Heating (Unspecified Type)
Cooling
- Has cooling: Yes
Features
- Ceiling Fan(s), Eat-in Kitchen
- Flooring: Carpet
- Has basement: No
- Has fireplace: No
- Fireplace features: None
Interior area
- Total structure area: 2,000
- Total interior livable area: 2,000 sqft
- Finished area above ground: 2,000
- Finished area below ground: 0
Property
Parking
- Parking features: Open
- Has uncovered spaces: Yes
- Details: Driveway
Features
- Patio & porch: Porch
- Fencing: Chain Link
Lot
- Size: 0.36 Acres
- Dimensions: 100 x 150
- Features: Cleared, Corner Lot, Residential
Details
- Parcel number: 08501620009002001
Construction
Type & style
- Home type: SingleFamily
- Architectural style: Traditional
- Property subtype: Single Family Residence
Materials
- Stone, Vinyl
- Foundation: Other - See Remarks
Condition
- Year built: 2007
Utilities & green energy
- Sewer: Public Sewer
- Utilities for property: Cable Available
Community & HOA
Location
- Region: Purcell
Financial & listing details
- Price per square foot: $150/sqft
- Tax assessed value: $20,180
- Annual tax amount: $1,020
- Date on market: 9/1/2026
- Listing terms: Conventional,FHA
Estimated market value
$294,600
$280,000 - $309,000
$1,778/mo
Price history
| Date | Event | Price |
|---|---|---|
| 9/1/2026 | Price change | $299,000-2.3%$150/sqft |
Source:  Ozark Gateway AOR #264894 Report a problem Ozark Gateway AOR #264894 Report a problem | ||
| 7/26/2026 | Price change | $306,000-2.5%$153/sqft |
Source: Ozark Gateway AOR #263725 Report a problem | ||
| 7/8/2026 | Listed for sale | $314,000$157/sqft |
Source: Ozark Gateway AOR #263725 Report a problem | ||
Public tax history
| Year | Property taxes | Tax assessment |
|---|---|---|
| 2025 | $1,021 +11.6% | $20,180 +12.7% |
| 2024 | $915 +1.3% | $17,910 +1.3% |
| 2023 | $904 -1.8% | $17,680 -2% |
| 2022 | $920 | $18,050 |
| 2021 | -- | $18,050 +8.8% |
| 2020 | -- | $16,590 |
| 2019 | -- | $16,590 +0.9% |
| 2018 | -- | $16,440 |
| 2017 | $750 -4.8% | $16,440 -4.1% |
| 2016 | $788 0% | $17,140 |
| 2015 | $788 +0.2% | $17,140 |
| 2014 | $786 | $17,140 +1763% |
| 2007 | -- | $920 -23.3% |
| 2006 | $49 | $1,200 |
| 2005 | -- | $1,200 |
| 2004 | $49 +5% | $1,200 |
| 2003 | $47 | $1,200 |
Find assessor info on the county website
Monthly payment
Est. payment
Payment breakdown
Explore the cost of this home by adjusting the details. Changes won't be saved.Climate risks
Neighborhood: 64857
Nearby schools
Schools provided by the listing agent
- Elementary: Webb City AREA
- Middle: Webb City
Source: Ozark Gateway AOR. This data may not be complete. We recommend contacting the local school district to confirm school assignments for this home.
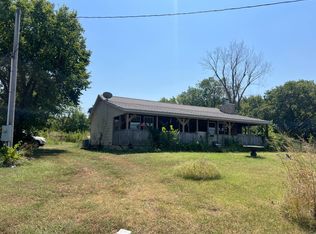
Similar homes
- $350,0004 bd2 ba2.1k sqft2207 W Greystone Sq, Webb City, MO 64870For Sale
 MLS ID #265687, Elizabeth Gold, ReeceNichols - Springfield. Ozark Gateway AOR
 - $295,0003 bd2 ba1.9k sqft906 Joanne Dr, Webb City, MO 64870For Sale
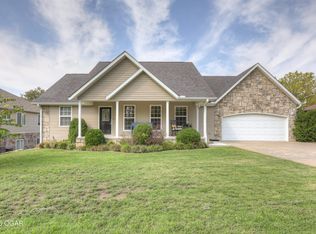 MLS ID #265610, The Jennifer Reaves Team, KELLER WILLIAMS REALTY ELEVATE. Ozark Gateway AOR
 - $289,9503 bd2 ba1.9k sqft116 Morgan Dr, Joplin, MO 64801For Sale
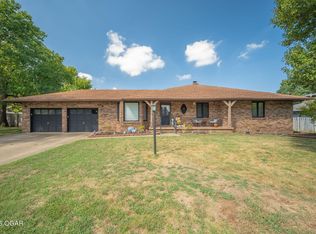 MLS ID #265707, RITCHIE AND ASSOCIATES, Jeremy Ritchie, KELLER WILLIAMS REALTY ELEVATE. Ozark Gateway AOR
 - $275,0004 bd3 ba2.3k sqft2036 Chickadee Dr, Webb City, MO 64870For Sale
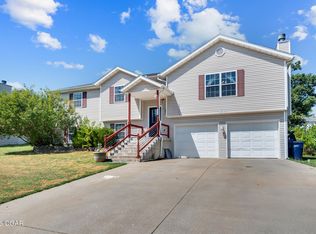 MLS ID #264516, Tiffany Blair, The Essential Real Estate. Ozark Gateway AOR
