Welcome to this spacious 4-bedroom, 3-bathroom home offering 2,395 square feet of living space with plenty of room both inside and out. A covered front patio welcomes you into the main-level foyer, where you'll find a formal dining room and an open kitchen/dining combination featuring an eat-at bar and pantry for additional storage. The living room offers tall ceilings and a cozy gas log fireplace. The main level includes two guest bedrooms with a full guest bathroom, along with the primary suite featuring dual vanities, a whirlpool tub, walk-in shower, and walk-in closet. Upstairs, you'll find an additional bedroom, full bathroom, and bonus space that could serve as a second living area, office, playroom, or hobby space. Outside, enjoy a large patio with pergola, an above-ground pool with surrounding decking, and a storm shelter. A 3-car attached garage provides plenty of room for vehicles, storage, and more.
Active
Price cut: $5K (10/5)
$355,000
123 Jared Blvd, Webb City, MO 64870
4beds
2,395sqft
Single Family Residence
Built in 2003
10,454 Square Feet Lot
$349,700 Zestimate®
$148/sqft
$-- HOA
What's special
Cozy gas log fireplacePantry for additional storageWhirlpool tubWalk-in showerFormal dining roomCovered front patioEat-at bar
- 51 days
- 315
- 17
Zillow last checked:
Listing updated:
Listed by:
Liggett Squared Group, Joyce Liggett, PC 417-793-7105,
PRO 100 Inc., REALTORS
Source: Ozark Gateway AOR,MLS#: 264714
Facts & features
Interior
Bedrooms & bathrooms
- Bedrooms: 4
- Bathrooms: 3
- Full bathrooms: 3
Primary bedroom
- Dimensions: 13.2 x 15.7
Bedroom 2
- Dimensions: 10.1 x 13.2
Bedroom 3
- Dimensions: 13.3 x 12.3
Bedroom 4
- Dimensions: 13.3 x 18.8
Dining room
- Dimensions: 14.1 x 12.6
Foyer
- Dimensions: 10.7 x 9.4
Kitchen
- Dimensions: 12.2 x 13.2
Living room
- Dimensions: 17.9 x 17.2
Heating
- Fireplace(s), Forced Air
Cooling
- Has cooling: Yes
Features
- Ceiling Fan(s), Pantry
- Flooring: Carpet
- Basement: Crawl Space
- Has fireplace: Yes
Interior area
- Total structure area: 2,395
- Total interior livable area: 2,395 sqft
- Finished area above ground: 2,395
- Finished area below ground: 0
Property
Parking
- Total spaces: 3
- Parking features: Garage Door Opener
- Attached garage spaces: 3
- Has uncovered spaces: Yes
- Details: Driveway, 3 Car Att Garage
Features
- Patio & porch: Covered, Patio, Porch
- Has private pool: Yes
- Fencing: Privacy,Wood
Lot
- Size: 10,454 Square Feet
- Dimensions: 84 x 125
- Features: Landscaped
- Topography: Level
Details
- Additional structures: Gazebo
- Parcel number: 089.032000010017.000
Construction
Type & style
- Home type: SingleFamily
- Architectural style: Traditional
- Property subtype: Single Family Residence
Materials
- Brick, Vinyl
- Foundation: Block
- Roof: Gutters
Condition
- Year built: 2003
Utilities & green energy
- Sewer: Public Sewer
Community & HOA
Community
- Security: Smoke Detector(s)
- Subdivision: Greystone
Location
- Region: Webb City
Financial & listing details
- Price per square foot: $148/sqft
- Tax assessed value: $30,690
- Annual tax amount: $1,562
- Date on market: 8/25/2026
- Listing terms: Cash,Conventional,FHA
Estimated market value
$349,700
$332,000 - $367,000
$2,003/mo
Price history
| Date | Event | Price |
|---|---|---|
| 10/5/2026 | Price change | $355,000-1.4%$148/sqft |
Source:  Ozark Gateway AOR #264714 Report a problem Ozark Gateway AOR #264714 Report a problem | ||
| 9/8/2026 | Price change | $360,000-1.4%$150/sqft |
Source: Ozark Gateway AOR #264714 Report a problem | ||
| 8/25/2026 | Listed for sale | $365,000+87.3%$152/sqft |
Source:  SOMOMLS as distributed by MLS GRID #60332271 Report a problem SOMOMLS as distributed by MLS GRID #60332271 Report a problem | ||
| 7/14/2018 | Sold | -- |
Source: Agent Provided Report a problem | ||
| 3/28/2018 | Price change | $194,900-2.5%$81/sqft |
Source: P. Brown and Assoc. #175368 Report a problem | ||
| 11/18/2017 | Listed for sale | $199,900$83/sqft |
Source: P. Brown and Assoc. #175368 Report a problem | ||
Public tax history
| Year | Property taxes | Tax assessment |
|---|---|---|
| 2025 | $1,563 +8.4% | $30,690 +10.5% |
| 2024 | $1,442 -0.1% | $27,780 |
| 2023 | $1,443 -1.4% | $27,780 -1.7% |
| 2022 | $1,463 | $28,250 |
| 2021 | -- | $28,250 +11.8% |
| 2020 | -- | $25,260 |
| 2019 | -- | $25,260 -5.7% |
| 2018 | -- | $26,780 |
| 2017 | $1,326 +5% | $26,780 -2.1% |
| 2016 | $1,263 0% | $27,360 |
| 2015 | $1,263 +0.3% | $27,360 |
| 2014 | $1,260 | $27,360 +8.5% |
| 2007 | -- | $25,220 +11.6% |
| 2006 | $962 | $22,590 |
| 2005 | -- | $22,590 +2.7% |
| 2004 | $939 | $22,000 |
Find assessor info on the county website
Monthly payment
Est. payment
Payment breakdown
Explore the cost of this home by adjusting the details. Changes won't be saved.Climate risks
Neighborhood: 64870
Nearby schools
Schools provided by the listing agent
- Elementary: Webb City AREA
- Middle: Webb City
Source: Ozark Gateway AOR. This data may not be complete. We recommend contacting the local school district to confirm school assignments for this home.


Similar homes
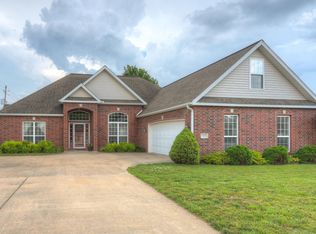
- $350,0004 bd2 ba2.1k sqft2207 W Greystone Sq, Webb City, MO 64870For Sale
 MLS ID #265687, Elizabeth Gold, ReeceNichols - Springfield. Ozark Gateway AOR
 - $359,0003 bd3 ba2.3k sqft1624 Lakeview Dr, Webb City, MO 64870For Sale
 MLS ID #264463, Amy Sallee, KELLER WILLIAMS REALTY ELEVATE. Ozark Gateway AOR
 - $347,5004 bd2 ba2.1k sqft1113 Chesterfield Dr, Webb City, MO 64870For Sale
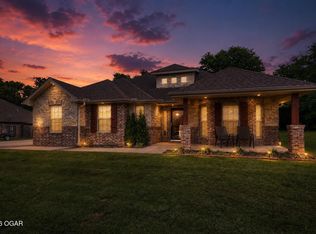 MLS ID #264860, Michael J Scott, NextHome SoMo Life. Ozark Gateway AOR
 - $275,0004 bd3 ba2.3k sqft2036 Chickadee Dr, Webb City, MO 64870For Sale
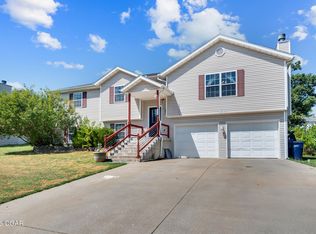 MLS ID #264516, Tiffany Blair, The Essential Real Estate. Ozark Gateway AOR
