Step into the perfect blend of historic charm and modern convenience with this beautifully updated 4-bedroom, 2-bath home offering 2,019 square feet in the highly desirable Webb City School District. Originally built more than 100 years ago, this home was extensively remodeled just three years ago, preserving its character while adding the updates today's buyers appreciate.
Major improvements include updated electrical and plumbing, a newer roof, new cabinetry, countertops, fresh paint, a tankless water heater, and stainless steel appliances, making this home move-in ready.
Outside, you'll enjoy relaxing on the covered front porch, which will feature a brand-new floor, while the fenced backyard provides plenty of space for children, pets, gardening, or entertaining. A detached one-car garage offers additional storage and parking.
Conveniently located within walking distance of Webb City Junior High and Webb City High School, you'll also appreciate the easy access to shopping, restaurants, and everyday conveniences. If you've been searching for a home with timeless character, generous living space, modern updates, and an outstanding location, this is one you won't want to miss!
Active
$224,000
715 W 3rd St, Webb City, MO 64870
4beds
2,019sqft
Single Family Residence
Built in 1910
6,969 Square Feet Lot
$217,900 Zestimate®
$111/sqft
$-- HOA
What's special
Covered front porchFresh paintGenerous living spaceModern updatesTankless water heaterStainless steel appliancesNewer roof
- 88 days
- 219
- 24
Zillow last checked:
Listing updated:
Listed by:
Michelle Clemons 417-438-5018,
CHARLES BURT REALTORS
Source: Ozark Gateway AOR,MLS#: 263851
Facts & features
Interior
Bedrooms & bathrooms
- Bedrooms: 4
- Bathrooms: 2
- Full bathrooms: 2
Primary bedroom
- Dimensions: 16.3 x 13.3
Bedroom 2
- Dimensions: 13.2 x 11.3
Bedroom 3
- Dimensions: 13.6 x 13.3
Bedroom 4
- Description: No closet, non-conforming
- Dimensions: 13.2 x 11.6
Family room
- Description: Entry, could be a dining room also
- Dimensions: 13.6 x 13.3
Kitchen
- Dimensions: 14.3 x 13.3
Living room
- Dimensions: 14.5 x 13.3
Heating
- Wall Furnace
Cooling
- Wall Unit(s)
Features
- Ceiling Fan(s), Kitchen Island
- Flooring: Carpet, Laminate
- Basement: Crawl Space
- Has fireplace: No
- Fireplace features: None
Interior area
- Total structure area: 2,019
- Total interior livable area: 2,019 sqft
- Finished area above ground: 2,019
- Finished area below ground: 0
Property
Parking
- Total spaces: 1
- Parking features: Garage
- Garage spaces: 1
- Details: 1 Car Det Garage
Features
- Patio & porch: Covered, Porch
- Fencing: Chain Link
Lot
- Size: 6,969 Square Feet
- Dimensions: 50 x 142
- Features: Residential
Details
- Parcel number: 15401830038011000
Construction
Type & style
- Home type: SingleFamily
- Architectural style: Traditional
- Property subtype: Single Family Residence
Materials
- Aluminum
- Foundation: Block
Condition
- Year built: 1910
Utilities & green energy
- Sewer: Public Sewer
Community & HOA
Community
- Security: Smoke Detector(s)
Location
- Region: Webb City
Financial & listing details
- Price per square foot: $111/sqft
- Tax assessed value: $15,990
- Annual tax amount: $736
- Date on market: 7/14/2026
- Listing terms: Cash,Conventional,FHA
Estimated market value
$217,900
$207,000 - $229,000
$1,568/mo
Price history
| Date | Event | Price |
|---|---|---|
| 7/14/2026 | Listed for sale | $224,000+16.7%$111/sqft |
Source:  Ozark Gateway AOR #263851 Report a problem Ozark Gateway AOR #263851 Report a problem | ||
| 6/16/2023 | Pending sale | $192,000$95/sqft |
Source: Ozark Gateway AOR #232057 Report a problem | ||
| 6/13/2023 | Contingent | $192,000$95/sqft |
Source: Ozark Gateway AOR #232057 Report a problem | ||
| 6/13/2023 | Listed for sale | $192,000$95/sqft |
Source: Ozark Gateway AOR #232057 Report a problem | ||
| 5/9/2023 | Pending sale | $192,000$95/sqft |
Source: Ozark Gateway AOR #232057 Report a problem | ||
| 5/3/2023 | Price change | $192,000+92%$95/sqft |
Source: Ozark Gateway AOR #232057 Report a problem | ||
| 11/14/2022 | Pending sale | $100,000$50/sqft |
Source: Ozark Gateway AOR #225840 Report a problem | ||
| 11/10/2022 | Listed for sale | $100,000$50/sqft |
Source: Ozark Gateway AOR #225840 Report a problem | ||
Public tax history
| Year | Property taxes | Tax assessment |
|---|---|---|
| 2025 | $737 +12.4% | $15,990 +13.4% |
| 2024 | $655 0% | $14,100 |
| 2023 | $656 +2.3% | $14,100 +2% |
| 2022 | $641 | $13,830 |
| 2021 | -- | $13,830 +8.9% |
| 2020 | -- | $12,700 |
| 2019 | -- | $12,700 +0.9% |
| 2018 | -- | $12,590 |
| 2017 | $590 +0.3% | $12,590 -0.1% |
| 2016 | $588 0% | $12,600 |
| 2015 | $588 +0.3% | $12,600 |
| 2014 | $587 +0.2% | $12,600 |
| 2013 | $585 +20.5% | $12,600 +1.2% |
| 2012 | $486 -0.5% | $12,450 |
| 2011 | $488 +25% | $12,450 +24.7% |
| 2010 | $391 +0.3% | $9,980 |
| 2009 | $390 | $9,980 -20.4% |
| 2008 | -- | $12,530 |
| 2007 | -- | $12,530 +12.5% |
| 2006 | $439 | $11,140 |
| 2005 | -- | $11,140 |
| 2004 | $440 +5.2% | $11,140 |
| 2003 | $418 | $11,140 |
Find assessor info on the county website
Monthly payment
Est. payment
Payment breakdown
Explore the cost of this home by adjusting the details. Changes won't be saved.Climate risks
Neighborhood: 64870
Nearby schools
Schools provided by the listing agent
- Elementary: Webb City AREA
- Middle: Webb City
Source: Ozark Gateway AOR. This data may not be complete. We recommend contacting the local school district to confirm school assignments for this home.
Similar homes
- $218,0003 bd3 ba2.2k sqft209 Par Ave, Webb City, MO 64870For Sale
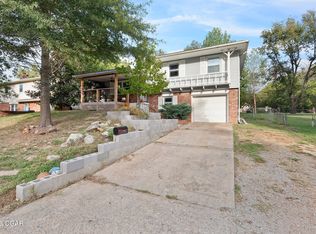 MLS ID #265472, Jessenia "Fina" Eaton, KELLER WILLIAMS REALTY ELEVATE. Ozark Gateway AOR
 - $269,9003 bd2 ba1.6k sqft502 S Pennsylvania St, Webb City, MO 64870For Sale
 MLS ID #265197, The Flanagan Group, Jonathan Meador, The Essential Real Estate. Ozark Gateway AOR
 - $176,4005 bd2 ba3k sqft222 S Webb St, Webb City, MO 64870For Sale
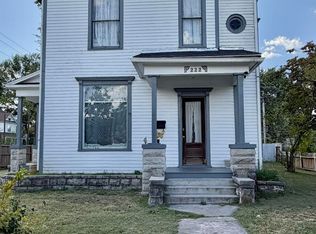 MLS ID #265417, Pink Homes, Brian Pink, KELLER WILLIAMS REALTY ELEVATE. Ozark Gateway AOR
 - $239,9003 bd2 ba1.6k sqft1225 Elm Ct, Webb City, MO 64870For Sale
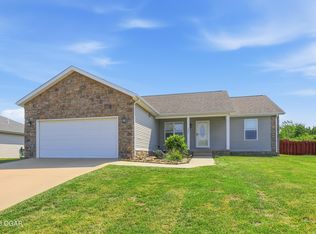 MLS ID #264508, Heidi Williams, KELLER WILLIAMS REALTY ELEVATE. Ozark Gateway AOR
