Spacious North Joplin home featuring 4 bedrooms, 3 bathrooms, 2,647 sqft of living space, and a finished walkout basement. Multiple living areas provide flexibility for entertaining, relaxing, or working from home. Situated on nearly half an acre in a quiet neighborhood and located in the desirable Carl Junction school district, this property offers the perfect blend of space, comfort, and convenience. Don't miss a chance to see all this home has to offer and schedule a private tour today!
Active
Price cut: $5K (7/20)
$230,000
6648 Geneva Dr, Joplin, MO 64801
4beds
2,647sqft
:
Get pre-qualified$1,468/mo
Single Family Residence
Built in 1980
0.4 Acres Lot
$227,300 Zestimate®
$87/sqft
$-- HOA
What's special
Finished walkout basement
- 52 days |
- 990 |
- 79 |
Zillow last checked:
Listing updated:
Listed by:
The Flanagan Group, Wyatt Jones 417-455-3975,
The Essential Real Estate
Source: Ozark Gateway AOR,MLS#: 263172
Facts & features
Interior
Bedrooms & bathrooms
- Bedrooms: 4
- Bathrooms: 3
- Full bathrooms: 3
Primary bedroom
- Dimensions: 21.6 x 10
Bedroom 2
- Dimensions: 11.9 x 10.1
Bedroom 3
- Dimensions: 20.1 x 10.1
Bedroom 4
- Dimensions: 14.6 x 14.5
Dining room
- Dimensions: 10.11 x 8.4
Family room
- Dimensions: 25.3 x 17.9
Foyer
- Dimensions: 5.7 x 4.7
Kitchen
- Dimensions: 12 x 10.11
Laundry
- Dimensions: 6.5 x 5
Living room
- Dimensions: 14.4 x 12.2
Other
- Dimensions: 17.1 x 16.7
Heating
- Heat Pump
Cooling
- Has cooling: Yes
Features
- Ceiling Fan(s)
- Flooring: Carpet
- Basement: Finished
- Has fireplace: Yes
- Fireplace features: Wood Burning
Interior area
- Total structure area: 2,647
- Total interior livable area: 2,647 sqft
- Finished area above ground: 1,238
- Finished area below ground: 1,409
Property
Parking
- Total spaces: 2
- Parking features: Garage - Attached
- Attached garage spaces: 2
- Details: 2 Car Att Garage
Features
- Levels: Split Foyer
- Patio & porch: Covered, Deck, Porch
Lot
- Size: 0.4 Acres
- Dimensions: 109 x 158
- Topography: Level
Details
- Parcel number: 16501510001034000
Construction
Type & style
- Home type: SingleFamily
- Architectural style: Traditional
- Property subtype: Single Family Residence
Materials
- Brick, Wood
- Foundation: Concrete Perimeter
Condition
- Year built: 1980
Utilities & green energy
- Sewer: Septic Tank
Community & HOA
Community
- Security: Smoke Detector(s)
Location
- Region: Joplin
Financial & listing details
- Price per square foot: $87/sqft
- Tax assessed value: $24,680
- Annual tax amount: $1,229
- Date on market: 6/10/2026
- Listing terms: Cash,Conventional
Estimated market value
$227,300
$216,000 - $239,000
$1,806/mo
Price history
| Date | Event | Price |
|---|---|---|
| 7/20/2026 | Price change | $230,000-2.1%$87/sqft |
Source:  Ozark Gateway AOR #263172 Report a problem Ozark Gateway AOR #263172 Report a problem | ||
| 6/19/2026 | Price change | $235,000-11.3%$89/sqft |
Source: Ozark Gateway AOR #263172 Report a problem | ||
| 6/10/2026 | Listed for sale | $265,000$100/sqft |
Source: Ozark Gateway AOR #263172 Report a problem | ||
Public tax history
| Year | Property taxes | Tax assessment |
|---|---|---|
| 2025 | $1,229 +9.8% | $24,680 +10.1% |
| 2024 | $1,120 +0% | $22,420 |
| 2023 | $1,119 +1.6% | $22,420 +2.2% |
| 2022 | $1,102 | $21,930 |
| 2021 | -- | $21,930 +8.9% |
| 2020 | -- | $20,130 |
| 2019 | -- | $20,130 -7.6% |
| 2018 | -- | $21,780 |
| 2017 | $1,048 +0.9% | $21,780 |
| 2016 | $1,039 0% | $21,780 |
| 2015 | $1,039 +2.2% | $21,780 |
| 2014 | $1,016 +1.8% | $21,780 |
| 2013 | $999 +0.9% | $21,780 +0.3% |
| 2012 | $990 -0.3% | $21,720 |
| 2011 | $993 -6.5% | $21,720 -6.6% |
| 2010 | $1,062 +1.5% | $23,250 |
| 2009 | $1,046 | $23,250 -1.1% |
| 2008 | -- | $23,510 -1.3% |
| 2007 | -- | $23,820 +6.4% |
| 2006 | $993 | $22,380 |
| 2005 | -- | $22,380 |
| 2004 | $914 -1.5% | $22,380 |
| 2003 | $928 | $22,380 |
Find assessor info on the county website
Monthly payment
Est. payment
Payment breakdown
Explore the cost of this home by adjusting the details. Changes won't be saved.Climate risks
Neighborhood: 64801
Nearby schools
GreatSchools rating
- 6/10Carl Junction Intermediate SchoolGrades: 4-6Distance: 3.2 mi
- 8/10Carl Junction Jr. High SchoolGrades: 7-8Distance: 3.2 mi
- 7/10Carl Junction High SchoolGrades: 9-12Distance: 3.2 mi
Schools provided by the listing agent
- Elementary: Carl Junction
- Middle: Carl Junction
Source: Ozark Gateway AOR. This data may not be complete. We recommend contacting the local school district to confirm school assignments for this home.
- $183,0003 bd2 ba1.4k sqft6614 Geneva Dr, Joplin, MO 64801Off Market
- $207,1003 bd2 ba1.4k sqft6654 Geneva Dr, Joplin, MO 64801Off Market
- $450,700-- bd2 ba2.1k sqft6161 County Ln #296, Joplin, MO 64834Off Market
- $435,900-- bd2 ba3.2k sqft6910 County Ln #255, Carl Junction, MO 64834Off Market
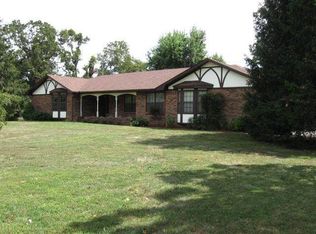
- $295,900-- bd2 ba1.7k sqft6651 Geneva Dr, Joplin, MO 64801Off Market
- $230,400-- bd2 ba1.7k sqft6658 Geneva Dr, Joplin, MO 64801Off Market
- $208,2003 bd2 ba1.4k sqft6594 Geneva Dr, Joplin, MO 64801Off Market
- $257,2003 bd2 ba1.8k sqft25481 Brussels Dr, Joplin, MO 64801Off Market
A local agent can set up tours, give advice and negotiate with sellers.
Similar homes
- $300,0004 bd3 ba2k sqft2911 N Chandler Ave, Joplin, MO 64801For Sale
 MLS ID #264211, Bobby Gene Team, Gary Mishler, PRO 100 Inc., REALTORS. Ozark Gateway AOR
 - $279,9006 bd3 ba2.8k sqft1701 Hickory Hills Dr, Joplin, MO 64801For Sale
 MLS ID #263415, Oak & Pillar, Lindsey Bettenga, PRO 100 Inc., REALTORS. Ozark Gateway AOR
 - $219,0005 bd2 ba2.7k sqft206 S Connor Ave, Joplin, MO 64801For Sale
 MLS ID #263084, Summer George, CHARLES BURT REALTORS. Ozark Gateway AOR
 - $230,0004 bd2 ba1.6k sqft3026 E 9th St, Joplin, MO 64801For Sale
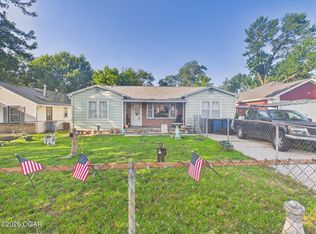 MLS ID #263274, Bobby Gene Team, Gary Mishler, PRO 100 Inc., REALTORS. Ozark Gateway AOR
 - $225,0003 bd2 ba2.4k sqft718 S Empire Ave, Joplin, MO 64801For SaleMLS ID #263226, West-Cobb Alliance, ReeceNichols - Neosho. Ozark Gateway AOR
- $309,9005 bd4 ba2.9k sqft117 Rocky Ln, Carl Junction, MO 64834For SaleMLS ID #263908, Nathaniel Kaufmann, KELLER WILLIAMS REALTY ELEVATE. Ozark Gateway AOR
- $225,0003 bd2 ba1.4k sqft4021 E 15th Pl, Joplin, MO 64801For SaleMLS ID #261607, Elizabeth Gold, ReeceNichols - Springfield. Ozark Gateway AOR
- $215,0003 bd2 ba1.7k sqft102 S Arlington Dr, Carl Junction, MO 64834For SaleMLS ID #262632, Bobby Gene Team, Gary Mishler, PRO 100 Inc., REALTORS. Ozark Gateway AOR
- $229,0004 bd2 ba1.9k sqft2527 S Illinois Ave, Joplin, MO 64804For SaleMLS ID #263478, Corina Staton, Epique Realty. Ozark Gateway AOR
- $274,9004 bd2 ba1.9k sqft1418 Marzelle Court, Joplin, MO 64801Active
 MLS ID #60329637, Hyda-James Hill, Keller Williams Local. SOMOMLS as distributed by MLS GRID
 - $284,9994 bd3 ba2.2k sqft328 Briarbrook Dr, Carl Junction, MO 64834For SaleMLS ID #262563, The Lundy Group, KELLER WILLIAMS REALTY ELEVATE. Ozark Gateway AOR
- $260,0003 bd2 ba1.7k sqft1501 Tyson Dr, Joplin, MO 64801For SaleMLS ID #263246, Cord Mays, Epique Realty. Ozark Gateway AOR
- $224,9003 bd3 ba2.2k sqft2801 S Wall Ave, Joplin, MO 64804For SaleMLS ID #264055, Carol Goad, Real Broker, LLC. Ozark Gateway AOR
- $252,4004 bd3 ba2.2k sqft1628 Jefferson Cir, Webb City, MO 64870For SaleMLS ID #262739, The Flanagan Group, Elizabeth Sawyer, The Essential Real Estate. Ozark Gateway AOR
- $239,5003 bd2 ba1.4k sqft1411 Gold Stream Dr, Webb City, MO 64870For SaleMLS ID #261456, Keri Ralston, Jenni Cully & Associates, LLC. Ozark Gateway AOR
- $234,9003 bd2 ba1.5k sqft1060 Millruss Pl, Oronogo, MO 64855For SaleMLS ID #263394, The Flanagan Group, Elizabeth Sawyer, The Essential Real Estate. Ozark Gateway AOR
- $215,0004 bd3 ba1.6k sqft2531 Alabama Ave, Joplin, MO 64804For SaleMLS ID #263892, indi Real Estate, Ryan Flanagan, KELLER WILLIAMS REALTY ELEVATE. Ozark Gateway AOR
- $204,0004 bd1 ba1.6k sqft17279 Jackpine Rd, Carthage, MO 64836For SaleMLS ID #264060, Ortiz Real Estate, JJ Ortiz, KELLER WILLIAMS REALTY ELEVATE. Ozark Gateway AOR
- $225,0003 bd2 ba1.8k sqft2018 N Lemaja St, Galena, KS 66739For SaleMLS ID #263568, Shannon Chew, KELLER WILLIAMS REALTY ELEVATE. Ozark Gateway AOR
- $230,0003 bd2 ba1.3k sqft334 N Walnut Ave, Joplin, MO 64801For SaleMLS ID #264099, Corina Staton, Epique Realty. Ozark Gateway AOR
