Welcome home to Greenwood Estates! This charming 3 bedroom, 2 bath home features a desirable split floor plan designed for comfort and privacy. The spacious living areas are filled with natural light, creating a warm and inviting atmosphere throughout. Situated on a quiet cul-de-sac, enjoy reduced traffic and a peaceful setting. With a storm shelter in the attached 2-car garage, a large privacy-fenced backyard, and convenient location, this home combines comfort, functionality and accessibility. Don't miss a chance to see all this home has to offer and schedule a private tour today!
Active
$237,900
1060 Millruss Pl, Oronogo, MO 64855
3beds
1,501sqft
:
Get pre-qualified$1,518/mo
Single Family Residence
Built in 2005
0.3 Acres Lot
$236,500 Zestimate®
$158/sqft
$-- HOA
What's special
Large privacy-fenced backyardQuiet cul-de-sac
- 39 days |
- 419 |
- 33 |
Zillow last checked:
Listing updated:
Listed by:
The Flanagan Group, Elizabeth Sawyer 417-793-9814,
The Essential Real Estate
Source: Ozark Gateway AOR,MLS#: 263394
Facts & features
Interior
Bedrooms & bathrooms
- Bedrooms: 3
- Bathrooms: 2
- Full bathrooms: 2
Primary bedroom
- Dimensions: 15.3 x 11.8
Bedroom 2
- Dimensions: 12 x 9.8
Bedroom 3
- Dimensions: 12 x 10.1
Dining room
- Dimensions: 10.8 x 9.8
Foyer
- Dimensions: 9.6 x 4.6
Kitchen
- Dimensions: 11 x 9.8
Laundry
- Dimensions: 6.7 x 6.2
Living room
- Dimensions: 23.6 x 19.8
Heating
- Has Heating (Unspecified Type)
Cooling
- Has cooling: Yes
Features
- Ceiling Fan(s), Kitchen Island
- Flooring: Carpet, Vinyl
- Basement: Crawl Space
- Has fireplace: Yes
Interior area
- Total structure area: 1,501
- Total interior livable area: 1,501 sqft
- Finished area above ground: 1,501
- Finished area below ground: 0
Property
Parking
- Total spaces: 2
- Parking features: Garage Door Opener
- Attached garage spaces: 2
- Details: 2 Car Att Garage
Features
- Patio & porch: Covered, Porch
- Fencing: Privacy
Lot
- Size: 0.3 Acres
- Dimensions: 82 x 160
- Features: Cul-De-Sac, Landscaped
- Topography: Level
Details
- Parcel number: 08903140009022000
Construction
Type & style
- Home type: SingleFamily
- Architectural style: Traditional
- Property subtype: Single Family Residence
Materials
- Vinyl
- Foundation: Block
Condition
- Year built: 2005
Utilities & green energy
- Sewer: Public Sewer
Community & HOA
Community
- Security: Smoke Detector(s)
- Subdivision: Greenwood Estates
Location
- Region: Oronogo
Financial & listing details
- Price per square foot: $158/sqft
- Tax assessed value: $24,510
- Annual tax amount: $1,248
- Date on market: 7/17/2026
- Listing terms: Cash,Conventional,FHA
Estimated market value
$236,500
$225,000 - $248,000
$1,816/mo
Price history
| Date | Event | Price |
|---|---|---|
| 7/17/2026 | Listed for sale | $237,900$158/sqft |
Source:  Ozark Gateway AOR #263394 Report a problem Ozark Gateway AOR #263394 Report a problem | ||
| 7/6/2026 | Pending sale | $237,900$158/sqft |
Source: Ozark Gateway AOR #263394 Report a problem | ||
| 6/22/2026 | Listed for sale | $237,900-11.2%$158/sqft |
Source: Ozark Gateway AOR #263394 Report a problem | ||
| 6/19/2026 | Listing removed | $268,000$179/sqft |
Source: Ozark Gateway AOR #263240 Report a problem | ||
| 6/12/2026 | Listed for sale | $268,000$179/sqft |
Source: Ozark Gateway AOR #263240 Report a problem | ||
Public tax history
| Year | Property taxes | Tax assessment |
|---|---|---|
| 2025 | $1,248 +4.8% | $24,510 +6.8% |
| 2024 | $1,191 -0.1% | $22,940 |
| 2023 | $1,191 -2.6% | $22,940 -2.9% |
| 2022 | $1,223 | $23,620 |
| 2021 | -- | $23,620 +8.5% |
| 2020 | -- | $21,760 |
| 2019 | -- | $21,760 -0.2% |
| 2018 | -- | $21,800 |
| 2017 | $1,080 +7% | $21,800 -0.3% |
| 2016 | $1,009 0% | $21,870 |
| 2015 | $1,010 +0.3% | $21,870 |
| 2014 | $1,007 | $21,870 -3.4% |
| 2007 | -- | $22,640 +17.4% |
| 2006 | $822 | $19,290 +1090.7% |
| 2005 | -- | $1,620 |
| 2004 | $69 | $1,620 |
Find assessor info on the county website
Monthly payment
Est. payment
Payment breakdown
Explore the cost of this home by adjusting the details. Changes won't be saved.Climate risks
Neighborhood: 64855
Nearby schools
GreatSchools rating
- NABess Truman Primary CenterGrades: K-1Distance: 0.6 mi
- 6/10Webb City Jr. High SchoolGrades: 7-8Distance: 3.1 mi
- 6/10Webb City High SchoolGrades: 9-12Distance: 2.7 mi
Schools provided by the listing agent
- Elementary: Webb City AREA
- Middle: Webb City
Source: Ozark Gateway AOR. This data may not be complete. We recommend contacting the local school district to confirm school assignments for this home.
- $232,7003 bd2 ba1.5k sqft1078 Millruss Pl, Oronogo, MO 64855Off Market
- $278,200-- bd2 ba2.3k sqft1042 Millruss Pl, Oronogo, MO 64855Off Market

- $227,4003 bd2 ba1.5k sqft1096 Millruss Pl, Oronogo, MO 64855Off Market
- $331,1004 bd3 ba2.2k sqft1095 E Central St, Oronogo, MO 64855Off Market

- $218,500-- bd2 ba1.3k sqft1024 Millruss Pl, Oronogo, MO 64855Off Market
- $227,1003 bd2 ba1.5k sqft1114 Millruss Pl, Oronogo, MO 64855Off Market
- $186,200-- bd2 ba1.3k sqft1061 Millruss Pl, Oronogo, MO 64855Off Market
- $--3 bd2 ba1.5k sqft1025 Millruss Pl, Oronogo, MO 64855Sold
A local agent can set up tours, give advice and negotiate with sellers.
Similar homes
- $254,9003 bd2 ba1.6k sqft122 Jill Blvd, Webb City, MO 64870For Sale
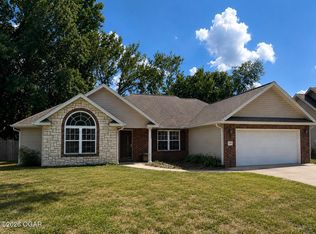 MLS ID #263723, Fenimore Homes, Landon Fenimore, The Essential Real Estate. Ozark Gateway AOR
 - $259,9003 bd2 ba1.5k sqft269 S 3rd St, Oronogo, MO 64855For Sale
 MLS ID #262627, West-Cobb Alliance, ReeceNichols - Neosho. Ozark Gateway AOR
 - $239,5003 bd2 ba1.4k sqft1411 Gold Stream Dr, Webb City, MO 64870For Sale
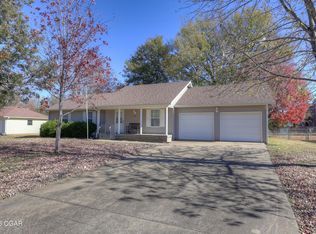 MLS ID #261456, Keri Ralston, Jenni Cully & Associates, LLC. Ozark Gateway AOR
 - $239,9003 bd2 ba1.1k sqft3104 E 9th St, Joplin, MO 64801For Sale
 MLS ID #264101, Riley Thompson, The Essential Real Estate. Ozark Gateway AOR
 - $260,0003 bd2 ba1.7k sqft1501 Tyson Dr, Joplin, MO 64801For SaleMLS ID #263246, Cord Mays, Epique Realty. Ozark Gateway AOR
- $249,9003 bd3 ba2.1k sqft1422 W Macon St, Carthage, MO 64836For SaleMLS ID #264062, LUXKEY GROUP Darla Kris Box, PRO 100 Inc., REALTORS. Ozark Gateway AOR
- $279,0003 bd2 ba1.6k sqft1692 Betenbough Way, Webb City, MO 64870For SaleMLS ID #263810, Dan Fitzpatrick, PRO 100 Inc., REALTORS. Ozark Gateway AOR
- $235,0003 bd2 ba1.2k sqft209 Hardy St, Duenweg, MO 64841For SaleMLS ID #264075, Quinton Shanks, KELLER WILLIAMS REALTY ELEVATE. Ozark Gateway AOR
- $215,0003 bd2 ba1.7k sqft102 S Arlington Dr, Carl Junction, MO 64834For SaleMLS ID #262632, Bobby Gene Team, Gary Mishler, PRO 100 Inc., REALTORS. Ozark Gateway AOR
- from $230,4713 bd2 ba1.4k sqft1450 Plan, Rainer Farms, Carl Junction, MO 64834New ConstructionSchuber Mitchell Homes
- $230,0003 bd2 ba1.1k sqft214 S Pennsylvania, Webb City, MO 64870For SaleMLS ID #263828, The Flanagan Group, Elizabeth Sawyer, The Essential Real Estate. Ozark Gateway AOR
- $225,0003 bd2 ba1.8k sqft2018 N Lemaja St, Galena, KS 66739For SaleMLS ID #263568, Shannon Chew, KELLER WILLIAMS REALTY ELEVATE. Ozark Gateway AOR
- $200,0003 bd2 ba1.3k sqft720 E Wickersham Dr, Webb City, MO 64870For SaleMLS ID #262887, Ortiz Real Estate, JJ Ortiz, KELLER WILLIAMS REALTY ELEVATE. Ozark Gateway AOR
- $217,9003 bd2 ba1.3k sqft605 N Tennessee Ave, Carterville, MO 64835New ConstructionMLS ID #264022, Tiffany Beard, KELLER WILLIAMS REALTY ELEVATE. Ozark Gateway AOR
- $159,9003 bd1 ba1.8k sqft1325 W Austin St, Webb City, MO 64870For SaleMLS ID #264140, Ariel Smith, KELLER WILLIAMS REALTY ELEVATE. Ozark Gateway AOR
- $306,0005 bd3 ba2k sqft203 E 5th St, Purcell, MO 64857For SaleMLS ID #263725, Mallorie Larson, KELLER WILLIAMS REALTY ELEVATE. Ozark Gateway AOR
- $300,0004 bd3 ba2k sqft2911 N Chandler Ave, Joplin, MO 64801For SaleMLS ID #264211, Bobby Gene Team, Gary Mishler, PRO 100 Inc., REALTORS. Ozark Gateway AOR
- $274,9004 bd2 ba1.9k sqft1418 Marzelle Court, Joplin, MO 64801Active
 MLS ID #60329637, Hyda-James Hill, Keller Williams Local. SOMOMLS as distributed by MLS GRID
 - $255,0003 bd2 ba1.4k sqft1141 Sheila Ann Dr, Carthage, MO 64836For SaleMLS ID #264026, JRC Group - Steve Johnson, KELLER WILLIAMS REALTY ELEVATE. Ozark Gateway AOR
- $215,0004 bd3 ba1.6k sqft2531 Alabama Ave, Joplin, MO 64804For SaleMLS ID #263892, indi Real Estate, Ryan Flanagan, KELLER WILLIAMS REALTY ELEVATE. Ozark Gateway AOR
