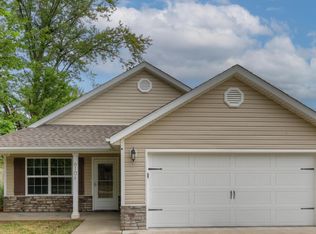
Like new and move in ready! This beautiful 3-bedroom, 2-bath home offers the perfect blend of modern style and everyday comfort. The inviting open floor plan is highlighted by vaulted ceilings, abundant natural light, and a spacious living room that flows seamlessly into the kitchen featuring custom cabinetry, stainless steel appliances, and an inviting dining area. Step outside to enjoy the back deck overlooking the backyard, ideal for entertaining or simply unwinding after a long day. The private primary suite includes a walk-in closet and en-suite bath, while two additional bedrooms provide flexibility for guests, family, or a home office. Complete with a covered front porch, attached 2-car garage, and modern finishes throughout, this home checks all the boxes. Don't miss your chance to make it yours!
Active
Price cut: $15.1K (8/6)
$219,900
209 Hardy St, Duenweg, MO 64841
3beds
1,204sqft
Single Family Residence
Built in 2020
6,534 Square Feet Lot
$218,600 Zestimate®
$183/sqft
$-- HOA
What's special
Covered front porchModern finishes throughoutEn-suite bathStainless steel appliancesPrivate primary suiteInviting open floor planInviting dining area
- 45 days
- 239
- 19
Zillow last checked:
Listing updated:
Listed by:
Quinton Shanks 417-438-3008,
KELLER WILLIAMS REALTY ELEVATE
Source: Ozark Gateway AOR,MLS#: 264075
Facts & features
Interior
Bedrooms & bathrooms
- Bedrooms: 3
- Bathrooms: 2
- Full bathrooms: 2
Primary bedroom
- Dimensions: 11.7 x 11.5
Bedroom 2
- Dimensions: 10.5 x 9.7
Bedroom 3
- Dimensions: 10.5 x 9.7
Dining room
- Dimensions: 10.8 x 10
Kitchen
- Dimensions: 11 x 7
Living room
- Dimensions: 16.5 x 15.5
Heating
- Has Heating (Unspecified Type)
Cooling
- Has cooling: Yes
Features
- Ceiling Fan(s)
- Flooring: Carpet, Laminate
- Has basement: No
- Has fireplace: No
- Fireplace features: None
Interior area
- Total structure area: 1,204
- Total interior livable area: 1,204 sqft
- Finished area above ground: 1,204
- Finished area below ground: 0
Property
Parking
- Total spaces: 2
- Parking features: Garage - Attached
- Attached garage spaces: 2
- Details: 2 Car Att Garage
Features
- Patio & porch: Covered, Deck, Porch
Lot
- Size: 6,534 Square Feet
- Dimensions: 65 x 100
- Features: Cleared
- Topography: Level
Details
- Parcel number: 20201010005008002
Construction
Type & style
- Home type: SingleFamily
- Architectural style: Traditional
- Property subtype: Single Family Residence
Materials
- Stone, Vinyl
- Foundation: Block
Condition
- Year built: 2020
Utilities & green energy
- Sewer: Public Sewer
Community & HOA
Location
- Region: Duenweg
Financial & listing details
- Price per square foot: $183/sqft
- Tax assessed value: $22,140
- Annual tax amount: $1,122
- Date on market: 7/24/2026
- Listing terms: Cash,Conventional,FHA
Estimated market value
$218,600
$208,000 - $230,000
$1,556/mo
Price history
| Date | Event | Price |
|---|---|---|
| 8/6/2026 | Price change | $219,900-6.4%$183/sqft |
Source:  Ozark Gateway AOR #264075 Report a problem Ozark Gateway AOR #264075 Report a problem | ||
| 7/24/2026 | Listed for sale | $235,000+27%$195/sqft |
Source: Ozark Gateway AOR #264075 Report a problem | ||
| 6/10/2022 | Listing removed | -- |
Source:  ReeceNichols Real Estate Report a problem ReeceNichols Real Estate Report a problem | ||
| 4/30/2022 | Pending sale | $185,000$154/sqft |
Source:  SOMOMLS as distributed by MLS GRID #60216426 Report a problem SOMOMLS as distributed by MLS GRID #60216426 Report a problem | ||
| 4/30/2022 | Listed for sale | $185,000$154/sqft |
Source: Ozark Gateway AOR #222147 Report a problem | ||
Public tax history
| Year | Property taxes | Tax assessment |
|---|---|---|
| 2025 | $1,122 +17.1% | $22,140 +9.1% |
| 2024 | $958 +0.1% | $20,300 |
| 2023 | $958 +1.7% | $20,300 +1.3% |
| 2022 | $942 | $20,030 +44.9% |
| 2021 | -- | $13,820 +1032.8% |
| 2020 | -- | $1,220 |
| 2019 | -- | $1,220 |
Find assessor info on the county website
Monthly payment
Est. payment
Payment breakdown
Explore the cost of this home by adjusting the details. Changes won't be saved.Climate risks
Neighborhood: 64841
Nearby schools
Schools provided by the listing agent
- Elementary: Soaring Heights
- Middle: East
Source: Ozark Gateway AOR. This data may not be complete. We recommend contacting the local school district to confirm school assignments for this home.
Similar homes
- $209,9003 bd2 ba1.2k sqft610 Webb St, Duenweg, MO 64841For Sale
 MLS ID #264149, Kortlin Garvin, BURL M. GARVIN REALTOR. Ozark Gateway AOR
 - $189,9003 bd1 ba1.2k sqft106 Azalea St, Duenweg, MO 64841For Sale
 MLS ID #264506, Sky Low, PRO 100 Inc., REALTORS. Ozark Gateway AOR
 - $207,0003 bd2 ba1.4k sqft2727 S Minnesota Ave, Joplin, MO 64804For Sale
 MLS ID #265005, Danielle Henson, Realty One Group Ovation. Ozark Gateway AOR
 - $215,0003 bd2 ba1.4k sqft2101 N Florida Ave, Joplin, MO 64801For Sale
 MLS ID #264833, Chris Burnside-Traynor, Real Broker, LLC. Ozark Gateway AOR
