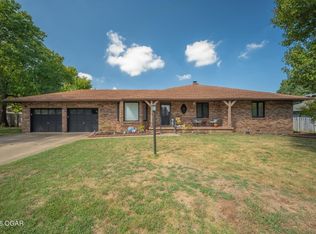
Home to receive new roof prior to closing (with acceptable offers). Buyer(s) to pick out color of shingles...HURRY!!! Located in the desirable College Skyline subdivision, this 3 bedroom, 2 bath home offers spacious rooms throughout and a functional layout. The living room features a gas log fireplace, while the heated/cooled sunroom adds a comfortable space to relax and includes a wood-burning stove. The kitchen offers granite countertops and an eat-in bar, creating a great space for everyday living and entertaining. Enjoy a welcoming covered front porch, along with a patio extending into the fully fenced backyard. With a storm shelter and attached 2-car garage (with storm shelter), this home truly has it all! Schedule a private tour today!
Active
Price increase: $5K (9/29)
$255,000
3411 Ridge Dr, Joplin, MO 64801
3beds
1,674sqft
Single Family Residence
Built in 1994
0.27 Acres Lot
$251,200 Zestimate®
$152/sqft
$-- HOA
What's special
Kitchen offers granite countertopsWelcoming covered front porchSpacious rooms throughoutFunctional layout
- 47 days
- 312
- 18
Zillow last checked:
Listing updated:
Listed by:
The Flanagan Group, Don Fifer 417-434-4415,
The Essential Real Estate
Source: Ozark Gateway AOR,MLS#: 264548
Facts & features
Interior
Bedrooms & bathrooms
- Bedrooms: 3
- Bathrooms: 2
- Full bathrooms: 2
Primary bedroom
- Dimensions: 14 x 13.8
Bedroom 2
- Dimensions: 12.4 x 11.6
Bedroom 3
- Dimensions: 11.1 x 11.6
Dining room
- Dimensions: 11.1 x 11.6
Garage
- Dimensions: 25.11 x 18.8
Kitchen
- Dimensions: 13.3 x 11.6
Laundry
- Dimensions: 11.6 x 5.7
Living room
- Dimensions: 17.7 x 17.5
Sunroom
- Dimensions: 13.1 x 11.11
Heating
- Has Heating (Unspecified Type)
Cooling
- Wall Unit(s)
Features
- Ceiling Fan(s), Pantry
- Flooring: Carpet, Wood
- Basement: Crawl Space
- Has fireplace: Yes
Interior area
- Total structure area: 1,674
- Total interior livable area: 1,674 sqft
- Finished area above ground: 1,674
- Finished area below ground: 0
Property
Parking
- Total spaces: 2
- Parking features: Garage Door Opener
- Attached garage spaces: 2
- Details: 2 Car Att Garage
Features
- Patio & porch: Covered, Patio, Porch
- Fencing: Chain Link
Lot
- Size: 0.27 Acres
- Dimensions: 90 x 130
- Features: Subdivision
- Topography: Level
Details
- Additional structures: Storage
- Parcel number: 15903130001007000
Construction
Type & style
- Home type: SingleFamily
- Architectural style: Traditional
- Property subtype: Single Family Residence
Materials
- Brick, Vinyl
- Foundation: Block
Condition
- Year built: 1994
Utilities & green energy
- Sewer: Public Sewer
Community & HOA
Community
- Security: Smoke Detector(s)
Location
- Region: Joplin
Financial & listing details
- Price per square foot: $152/sqft
- Tax assessed value: $24,720
- Annual tax amount: $1,139
- Date on market: 9/28/2026
- Listing terms: Cash,Conventional,FHA
Estimated market value
$251,200
$239,000 - $264,000
$1,736/mo
Price history
| Date | Event | Price |
|---|---|---|
| 9/29/2026 | Price change | $255,000+2%$152/sqft |
Source:  Ozark Gateway AOR #264548 Report a problem Ozark Gateway AOR #264548 Report a problem | ||
| 9/28/2026 | Listed for sale | $250,000$149/sqft |
Source: Ozark Gateway AOR #264548 Report a problem | ||
| 9/16/2026 | Pending sale | $250,000$149/sqft |
Source: Ozark Gateway AOR #264548 Report a problem | ||
| 8/14/2026 | Listed for sale | $250,000+11.1%$149/sqft |
Source: Ozark Gateway AOR #264548 Report a problem | ||
| 4/16/2024 | Listing removed | -- |
Source: Ozark Gateway AOR #241057 Report a problem | ||
| 3/18/2024 | Pending sale | $225,000$134/sqft |
Source: Ozark Gateway AOR #241057 Report a problem | ||
| 3/18/2024 | Listing removed | $225,000$134/sqft |
Source: Ozark Gateway AOR #241057 Report a problem | ||
| 3/11/2024 | Listed for sale | $225,000$134/sqft |
Source: Ozark Gateway AOR #241057 Report a problem | ||
Public tax history
| Year | Property taxes | Tax assessment |
|---|---|---|
| 2025 | $1,139 +2.2% | $24,720 +2.4% |
| 2024 | $1,115 +0.1% | $24,140 |
| 2023 | $1,114 -3.7% | $24,140 -4% |
| 2022 | $1,156 | $25,140 |
| 2021 | -- | $25,140 +8.1% |
| 2020 | -- | $23,260 |
| 2019 | -- | $23,260 -2.4% |
| 2018 | -- | $23,840 |
| 2017 | $1,116 -3.4% | $23,840 -4.7% |
| 2016 | $1,155 +0% | $25,020 |
| 2015 | $1,155 +0.1% | $25,020 |
| 2014 | $1,154 +0.3% | $25,020 |
| 2013 | $1,150 +0.9% | $25,020 +0.1% |
| 2012 | $1,141 +26.6% | $25,000 +17% |
| 2011 | $901 +3.2% | $21,370 +3% |
| 2010 | $873 +0.8% | $20,750 |
| 2009 | $866 | $20,750 -1.9% |
| 2008 | -- | $21,150 |
| 2007 | -- | $21,150 +15.7% |
| 2006 | $700 | $18,280 |
| 2005 | -- | $18,280 |
| 2004 | $684 +0.8% | $18,280 |
| 2003 | $678 | $18,280 |
Find assessor info on the county website
Monthly payment
Est. payment
Payment breakdown
Explore the cost of this home by adjusting the details. Changes won't be saved.Climate risks
Neighborhood: 64801
Nearby schools
Schools provided by the listing agent
- Elementary: McKinley
- Middle: East
Source: Ozark Gateway AOR. This data may not be complete. We recommend contacting the local school district to confirm school assignments for this home.
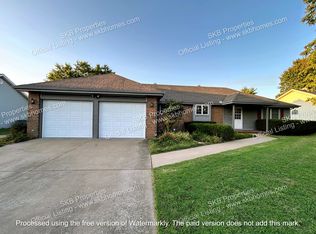
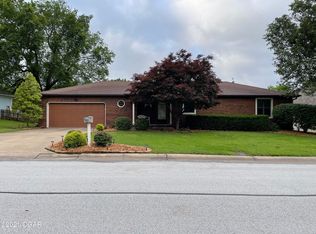
Similar homes
- $271,5003 bd2 ba1.9k sqft2701 Wickersham Rd, Joplin, MO 64801For Sale
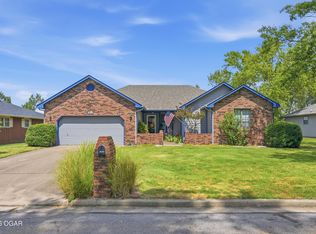 MLS ID #264735, Ariel Smith, KELLER WILLIAMS REALTY ELEVATE. Ozark Gateway AOR
 - $284,9003 bd3 ba1.8k sqft2912 N Ozark Ave, Joplin, MO 64801For Sale
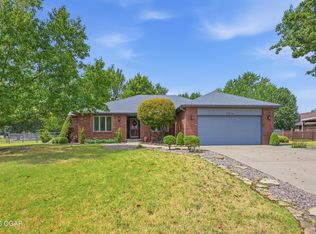 MLS ID #265114, Spencer Aggus, Southtown Real Estate. Ozark Gateway AOR
 - $335,0003 bd4 ba2.2k sqft4314 Wisteria Way, Joplin, MO 64801For Sale
 MLS ID #265530, Jason Brown, PRO 100 Inc., REALTORS. Ozark Gateway AOR
 - $293,0003 bd2 ba1.9k sqft116 Morgan Dr, Joplin, MO 64801For Sale
 MLS ID #264337, Venture Group Real Estate, Venture Group Real Estate. Ozark Gateway AOR
 - $293,0003 bd2 ba1.9k sqft116 S Morgan Drive, Joplin, MO 64801Active
 MLS ID #60330208, Haven House, Venture Group Real Estate. SOMOMLS as distributed by MLS GRID
