Enjoy the best of both worlds with this charming 3-bedroom, 2-bath traditional-style home, ideally located between Joplin and Carl Junction! Nestled in a tranquil setting and lined with mature trees, this property offers the convenience of being close to town while still providing that relaxing country feel. Inside, you'll find vaulted ceilings that create an open and inviting atmosphere, along with a spacious kitchen offering plenty of cabinet storage. Outside, the large fenced-in yard provides plenty of room for entertaining or simply enjoying the outdoors. Complete with an attached 2-car garage, beautiful trees, and a fantastic location, this home offers space, privacy, and convenience all in one!
Active
$215,000
1815 Redbud Dr, Joplin, MO 64801
3beds
1,300sqft
Single Family Residence
Built in 1995
0.3 Acres Lot
$211,200 Zestimate®
$165/sqft
$-- HOA
What's special
Lined with mature treesLarge fenced-in yardBeautiful treesOpen and inviting atmospherePlenty of cabinet storageSpacious kitchenVaulted ceilings
- 15 days
- 688
- 47
Likely to sell faster than
Zillow last checked:
Listing updated:
Listed by:
Mallorie Larson 417-434-3532,
KELLER WILLIAMS REALTY ELEVATE,
Eden Teer 417-483-3204,
KELLER WILLIAMS REALTY ELEVATE
Source: Ozark Gateway AOR,MLS#: 265624
Facts & features
Interior
Bedrooms & bathrooms
- Bedrooms: 3
- Bathrooms: 2
- Full bathrooms: 2
Primary bedroom
- Dimensions: 14 x 12
Bedroom 2
- Dimensions: 11 x 10
Bedroom 3
- Dimensions: 10 x 11
Dining room
- Dimensions: 11 x 9
Kitchen
- Dimensions: 12 x 9
Living room
- Dimensions: 16 x 15
Utility room
- Dimensions: 8 x 6
Heating
- Fireplace(s)
Cooling
- Has cooling: Yes
Features
- Ceiling Fan(s), Eat-in Kitchen
- Flooring: Carpet
- Basement: Crawl Space,Sump Pump
- Has fireplace: Yes
- Fireplace features: Gas Starter
Interior area
- Total structure area: 1,300
- Total interior livable area: 1,300 sqft
- Finished area above ground: 1,300
- Finished area below ground: 0
Property
Parking
- Total spaces: 2
- Parking features: Garage Door Opener
- Garage spaces: 2
- Details: 2 Car Att Carport
Features
- Patio & porch: Covered, Porch
- Fencing: Chain Link,Privacy
Lot
- Size: 0.3 Acres
- Dimensions: 95 x 140
- Features: Subdivision
Details
- Parcel number: 16802800000077000
Construction
Type & style
- Home type: SingleFamily
- Architectural style: Traditional
- Property subtype: Single Family Residence
Materials
- Hard Board
- Foundation: Block
Condition
- Year built: 1995
Details
- Warranty included: Yes
Utilities & green energy
- Sewer: Public Sewer
Community & HOA
Community
- Security: Smoke Detector(s)
Location
- Region: Joplin
Financial & listing details
- Price per square foot: $165/sqft
- Tax assessed value: $19,950
- Annual tax amount: $832
- Date on market: 10/4/2026
- Listing terms: Cash,Conventional,FHA
Estimated market value
$211,200
$201,000 - $222,000
$1,469/mo
Price history
| Date | Event | Price |
|---|---|---|
| 10/4/2026 | Listed for sale | $215,000+20.2%$165/sqft |
Source:  Ozark Gateway AOR #265624 Report a problem | ||
| 9/3/2024 | Listing removed | $178,900$138/sqft |
Source: Ozark Gateway AOR #243705 Report a problem | ||
| 8/23/2024 | Pending sale | $178,900$138/sqft |
Source: Ozark Gateway AOR #243705 Report a problem | ||
| 8/23/2024 | Listing removed | $178,900$138/sqft |
Source: Ozark Gateway AOR #243705 Report a problem | ||
| 8/17/2024 | Pending sale | $178,900$138/sqft |
Source: Ozark Gateway AOR #243705 Report a problem | ||
| 8/8/2024 | Listed for sale | $178,900$138/sqft |
Source: Ozark Gateway AOR #243705 Report a problem | ||
| 7/26/2024 | Pending sale | $178,900$138/sqft |
Source: Ozark Gateway AOR #243705 Report a problem | ||
| 7/24/2024 | Listed for sale | $178,900+62.6%$138/sqft |
Source: Ozark Gateway AOR #243705 Report a problem | ||
| 4/17/2018 | Sold | -- |
Source: Agent Provided Report a problem | ||
| 3/16/2018 | Pending sale | $110,000$85/sqft |
Source: Crye-Leike Realtors #60102223 Report a problem | ||
| 3/12/2018 | Listed for sale | $110,000$85/sqft |
Source: CRYE LEIKE REALTORS #181055 Report a problem | ||
Public tax history
| Year | Property taxes | Tax assessment |
|---|---|---|
| 2025 | $932 +3.9% | $19,950 +4.2% |
| 2024 | $897 +0.1% | $19,150 |
| 2023 | $896 -1.2% | $19,150 -1.5% |
| 2022 | $907 | $19,450 |
| 2021 | -- | $19,450 +8.2% |
| 2020 | -- | $17,980 |
| 2019 | -- | $17,980 +3% |
| 2018 | -- | $17,460 |
| 2017 | $786 -8.6% | $17,460 -9.9% |
| 2016 | $860 0% | $19,370 |
| 2015 | $860 +0.1% | $19,370 |
| 2014 | $859 -3.5% | $19,370 -3.8% |
| 2013 | $891 +0.8% | $20,130 +0.1% |
| 2012 | $884 +8.3% | $20,100 |
| 2011 | $816 +7.1% | $20,100 +7% |
| 2010 | $762 +0.4% | $18,790 |
| 2009 | $759 | $18,790 -3.9% |
| 2008 | -- | $19,550 |
| 2007 | -- | $19,550 +7.7% |
| 2006 | $668 | $18,160 |
| 2005 | -- | $18,160 |
| 2004 | $669 -3.4% | $18,160 -1.8% |
| 2003 | $693 | $18,500 |
Find assessor info on the county website
Monthly payment
Est. payment
Payment breakdown
Explore the cost of this home by adjusting the details. Changes won't be saved.Climate risks
Neighborhood: 64801
Nearby schools
Schools provided by the listing agent
- Elementary: Jefferson
- Middle: North
Source: Ozark Gateway AOR. This data may not be complete. We recommend contacting the local school district to confirm school assignments for this home.


Similar homes
- $185,0003 bd2 ba1.2k sqft2509 N Ohio Ave, Joplin, MO 64801For Sale
 MLS ID #265264, Valarie Gray, Revolution Real Estate. Ozark Gateway AOR
- $175,0003 bd2 ba1k sqft2626 E Vandalia St, Joplin, MO 64801For Sale
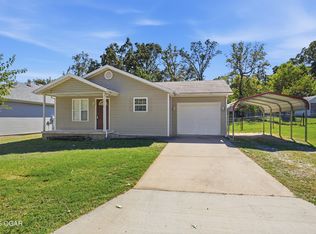 MLS ID #265696, Mizone Vue, PRO 100 Inc., REALTORS. Ozark Gateway AOR
- $214,9003 bd2 ba1.2k sqft807 Remington Cir, Carl Junction, MO 64834For Sale
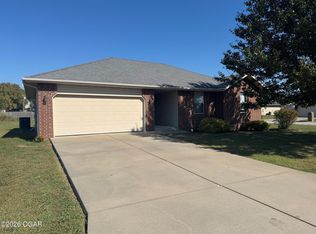 MLS ID #265681, Kent D Eastman, KELLER WILLIAMS REALTY ELEVATE. Ozark Gateway AOR
- $195,0003 bd1 ba1k sqft1927 E Laurel St, Joplin, MO 64801For Sale
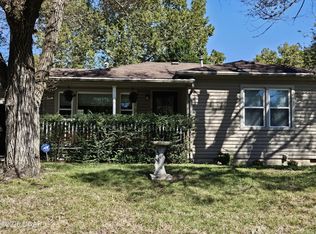 MLS ID #265630, Meagan Harmon, Realty One Group Ovation. Ozark Gateway AOR
