Welcome home to 1927 E Laurel, perfectly situated in Joplin's highly desirable Royal Heights neighborhood! This 3 bed/1 bath charming property offers the perfect combination of modern updates, functionality, and an incredible detached shop that is sure to impress!
Features include updated electrical, new siding, new windows, new roof, and all new appliances!
The 2-bay detached shop is the star of the show! Measuring at approximately 806 sqft of space, there is plenty of room for vehicles, a workshop, hobbies, storage, or whatever projects you have in mind! This is the kind of bonus space that is hard to find within Joplin city limits!
Active
$195,000
1927 E Laurel St, Joplin, MO 64801
3beds
1,042sqft
Single Family Residence
Built in 1954
5,662 Square Feet Lot
$189,500 Zestimate®
$187/sqft
$-- HOA
What's special
Updated electricalNew roofAll new appliancesNew windowsNew siding
- 15 days
- 205
- 18
Zillow last checked:
Listing updated:
Listed by:
Meagan Harmon 417-825-0823,
Realty One Group Ovation
Source: Ozark Gateway AOR,MLS#: 265630
Facts & features
Interior
Bedrooms & bathrooms
- Bedrooms: 3
- Bathrooms: 1
- Full bathrooms: 1
Primary bedroom
- Dimensions: 12.17 x 11.17
Bedroom 2
- Dimensions: 11.9 x 10.5
Bedroom 3
- Dimensions: 12.5 x 9.58
Full bathroom
- Dimensions: 7.75 x 4.9
Garage
- Dimensions: 19.83 x 15.58
Kitchen
- Dimensions: 14.42 x 9.08
Living room
- Dimensions: 20.58 x 12
Heating
- Has Heating (Unspecified Type)
Cooling
- Has cooling: Yes
Features
- Ceiling Fan(s)
- Flooring: Vinyl
- Basement: Crawl Space
- Has fireplace: No
- Fireplace features: None
Interior area
- Total structure area: 1,042
- Total interior livable area: 1,042 sqft
- Finished area above ground: 1,042
- Finished area below ground: 0
Property
Parking
- Total spaces: 3
- Parking features: Garage Door Opener
- Attached garage spaces: 3
- Details: 2 Car Det Garage, 1 Car Att Garage
Features
- Patio & porch: Porch
- Fencing: Chain Link
Lot
- Size: 5,662 Square Feet
- Dimensions: .1297
- Features: Residential
Details
- Additional structures: Workshop
- Parcel number: 16703630013009000
Construction
Type & style
- Home type: SingleFamily
- Architectural style: Ranch
- Property subtype: Single Family Residence
Materials
- Vinyl
- Foundation: Block
Condition
- Year built: 1954
Community & HOA
Community
- Security: Smoke Detector(s)
Location
- Region: Joplin
Financial & listing details
- Price per square foot: $187/sqft
- Tax assessed value: $14,940
- Annual tax amount: $700
- Date on market: 10/5/2026
- Listing terms: Cash,Conventional,FHA
Estimated market value
$189,500
$180,000 - $199,000
$1,046/mo
Price history
| Date | Event | Price |
|---|---|---|
| 10/5/2026 | Listed for sale | $195,000$187/sqft |
Source:  Ozark Gateway AOR #265630 Report a problem | ||
Public tax history
| Year | Property taxes | Tax assessment |
|---|---|---|
| 2025 | $689 +13.2% | $14,940 +13.4% |
| 2024 | $608 +0.1% | $13,170 |
| 2023 | $608 +1.6% | $13,170 +1.3% |
| 2022 | $598 | $13,000 |
| 2021 | -- | $13,000 +8.9% |
| 2020 | -- | $11,940 |
| 2019 | -- | $11,940 +10.5% |
| 2018 | -- | $10,810 |
| 2017 | $506 -0.2% | $10,810 -1.5% |
| 2016 | $507 +0% | $10,980 |
| 2015 | $507 +0.1% | $10,980 |
| 2014 | $506 +0.3% | $10,980 |
| 2013 | $505 +1.2% | $10,980 +0.4% |
| 2012 | $499 +8.2% | $10,940 |
| 2011 | $461 -5.6% | $10,940 -5.8% |
| 2010 | $488 +0.8% | $11,610 |
| 2009 | $485 | $11,610 -2.8% |
| 2008 | -- | $11,950 |
| 2007 | -- | $11,950 +18.6% |
| 2006 | $386 | $10,080 |
| 2005 | -- | $10,080 |
| 2004 | $377 +8.5% | $10,080 +7.6% |
| 2003 | $348 | $9,370 |
Find assessor info on the county website
Monthly payment
Est. payment
Payment breakdown
Explore the cost of this home by adjusting the details. Changes won't be saved.Climate risks
Neighborhood: 64801
Nearby schools
Schools provided by the listing agent
- Elementary: Royal Heights
- Middle: East
Source: Ozark Gateway AOR. This data may not be complete. We recommend contacting the local school district to confirm school assignments for this home.

Similar homes
- $169,9003 bd1 ba1.3k sqft1209 Euclid Ave, Joplin, MO 64801For Sale
 MLS ID #263392, Valarie Gray, Revolution Real Estate. Ozark Gateway AOR
- $175,0003 bd2 ba1k sqft2626 E Vandalia St, Joplin, MO 64801For Sale
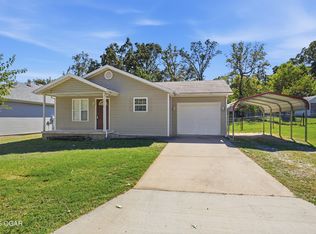 MLS ID #265696, Mizone Vue, PRO 100 Inc., REALTORS. Ozark Gateway AOR
- $189,9503 bd2 ba1.3k sqft3312 Garrison Ave, Joplin, MO 64804For Sale
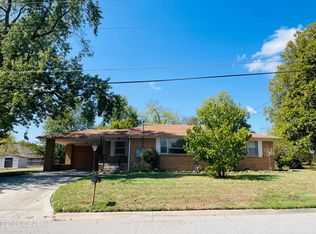 MLS ID #265725, Willis Team, Stephanie Willis, Southtown Real Estate. Ozark Gateway AOR
- $185,0003 bd2 ba1.2k sqft2509 N Ohio Ave, Joplin, MO 64801For Sale
 MLS ID #265264, Valarie Gray, Revolution Real Estate. Ozark Gateway AOR
- $194,0003 bd2 ba1.4k sqft2208 Mc Connell Avenue, Joplin, MO 64804Active
 MLS ID #60333909, Lisa Soltesz, Opendoor Brokerage, LLC. SOMOMLS as distributed by MLS GRID
