1406 W. 5th St., Joplin, MO offers 1,222 sq. ft. with 2 bedrooms and 1 bathroom, a bonus room that could be a 3rd bedroom or office and plenty of character and potential.
Original hardwood floors run through much of the home, while brick adds warmth to the living and kitchen areas. The floor plan provides a spacious living room, separate dining space, and a functional kitchen with ample cabinetry.
Outside, mature shade trees, a covered front porch, off-street parking, and a backyard with a covered patio round out the property.
Whether you're looking for an affordable home to make your own or an investment opportunity, this one is worth a look.
Active
$115,000
1406 W 5th St, Joplin, MO 64801
2beds
1,222sqft
Single Family Residence
Built in 1950
7,405 Square Feet Lot
$108,100 Zestimate®
$94/sqft
$-- HOA
What's special
Covered front porchOff-street parkingOriginal hardwood floorsSeparate dining spaceMature shade trees
- 1 day
- 92
- 4
Likely to sell faster than
Zillow last checked:
Listing updated:
Listed by:
Pink Homes, Brian Pink,
KELLER WILLIAMS REALTY ELEVATE
Source: Ozark Gateway AOR,MLS#: 265912
Facts & features
Interior
Bedrooms & bathrooms
- Bedrooms: 2
- Bathrooms: 1
- Full bathrooms: 1
Primary bedroom
- Dimensions: 10 x 12
Bedroom 2
- Dimensions: 12 x 12
Full bathroom
- Dimensions: 6 x 8
Dining room
- Dimensions: 8 x 8
Kitchen
- Dimensions: 15 x 10
Living room
- Dimensions: 20 x 12
Office
- Dimensions: 20 x 12
Heating
- Wall Furnace
Cooling
- Has cooling: Yes
Features
- Flooring: Wood
- Has basement: No
- Has fireplace: No
- Fireplace features: None
Interior area
- Total structure area: 1,222
- Total interior livable area: 1,222 sqft
- Finished area above ground: 1,222
- Finished area below ground: 0
Property
Parking
- Total spaces: 1
- Parking features: None
- Carport spaces: 1
Features
- Fencing: Chain Link
Lot
- Size: 7,405 Square Feet
- Dimensions: 50*158
Details
- Parcel number: 19200330018006000
Construction
Type & style
- Home type: SingleFamily
- Architectural style: Bungalow
- Property subtype: Single Family Residence
Materials
- Brick
- Foundation: Concrete Perimeter
Condition
- Year built: 1950
Utilities & green energy
- Sewer: Public Sewer
Community & HOA
Location
- Region: Joplin
Financial & listing details
- Price per square foot: $94/sqft
- Tax assessed value: $9,430
- Annual tax amount: $388
- Date on market: 10/19/2026
- Listing terms: Cash,Conventional,FHA
Estimated market value
$108,100
$102,000 - $114,000
$1,074/mo
Price history
| Date | Event | Price |
|---|---|---|
| 10/6/2026 | Listed for rent | $1,200$1/sqft |
Source: Zillow Rentals Report a problem | ||
| 8/24/2026 | Listed for sale | $115,000$94/sqft |
Source:  Ozark Gateway AOR #264694 Report a problem Ozark Gateway AOR #264694 Report a problem | ||
Public tax history
| Year | Property taxes | Tax assessment |
|---|---|---|
| 2025 | $435 +12.1% | $9,430 +12.3% |
| 2024 | $388 +0.1% | $8,400 |
| 2023 | $388 +1.3% | $8,400 +1% |
| 2022 | $383 | $8,320 |
| 2021 | -- | $8,320 +7.6% |
| 2020 | -- | $7,730 |
| 2019 | -- | $7,730 -1% |
| 2018 | -- | $7,810 |
| 2017 | $366 +0.2% | $7,810 -1.1% |
| 2016 | $365 +0% | $7,900 |
| 2015 | $365 +0.1% | $7,900 |
| 2014 | $364 +0.3% | $7,900 |
| 2013 | $363 +0.8% | $7,900 |
| 2012 | $360 +8.2% | $7,900 |
| 2011 | $333 -7.4% | $7,900 -7.6% |
| 2010 | $360 +0.8% | $8,550 |
| 2009 | $357 | $8,550 -4.4% |
| 2008 | -- | $8,940 |
| 2007 | -- | $8,940 +9.3% |
| 2006 | $313 | $8,180 |
| 2005 | -- | $8,180 |
| 2004 | $306 +3.2% | $8,180 +2.4% |
| 2003 | $296 | $7,990 |
Find assessor info on the county website
Monthly payment
Est. payment
Payment breakdown
Explore the cost of this home by adjusting the details. Changes won't be saved.Climate risks
Neighborhood: 64801
Nearby schools
Schools provided by the listing agent
- Elementary: Dover Hill
- Middle: North
Source: Ozark Gateway AOR. This data may not be complete. We recommend contacting the local school district to confirm school assignments for this home.

Similar homes
- $110,0002 bd2 ba1.2k sqft1229 S Monroe Ave, Joplin, MO 64801For Sale
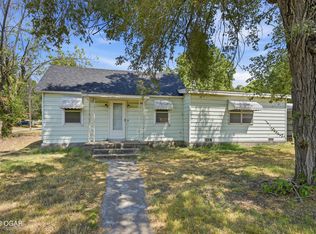 MLS ID #264770, Eric Putnam, KELLER WILLIAMS REALTY ELEVATE. Ozark Gateway AOR
 - $135,0002 bd1 ba1.2k sqft616 S McKinley Ave, Joplin, MO 64801For Sale
 MLS ID #265775, FORREST. Real Estate Forrest Stodghill, Real Broker, LLC. Ozark Gateway AOR
 - $114,5004 bd1 ba1.3k sqft811 W 6th St, Joplin, MO 64801For Sale
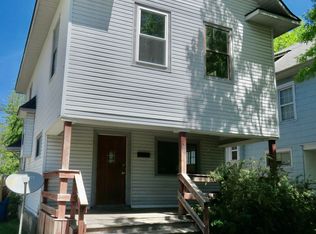 MLS ID #262184, Shannon Chew, KELLER WILLIAMS REALTY ELEVATE. Ozark Gateway AOR
 - $130,0003 bd1 ba1.1k sqft111 S Connor Ave, Joplin, MO 64801For Sale
 MLS ID #265103, Scott Roderique, Real Broker, LLC. Ozark Gateway AOR
