2BD 1BA Home located on dead end street in Joplin. Home has a 1 car attached garage with breezeway between house and garage. Back yard is fenced (some fencing belongs to neighboring property). Concrete patio in back yard. Home has newer shingles & gutters/downspouts approx 2 yrs old. Utility rm has a pantry and storage. Wood burning fireplace in Living Room has never been used by seller. Kitchen has had some remodeling in recent years. This home is so cute and inviting in a great location.
Active
$99,999
707 N Michigan Ave, Joplin, MO 64801
2beds
880sqft
Single Family Residence
Built in 1944
8,712 Square Feet Lot
$-- Zestimate®
$114/sqft
$-- HOA
What's special
- 72 days
- 294
- 13
Zillow last checked:
Listing updated:
Listed by:
Liz Summitt 417-850-5540,
SHOW-ME REAL ESTATE
Source: Ozark Gateway AOR,MLS#: 263527
Facts & features
Interior
Bedrooms & bathrooms
- Bedrooms: 2
- Bathrooms: 1
- Full bathrooms: 1
Primary bedroom
- Dimensions: 10.8 x 11.2
Bedroom 2
- Dimensions: 8.9 x 11.2
Full bathroom
- Dimensions: 7.8 x 6.2
Foyer
- Dimensions: 3.9 x 4.1
Kitchen
- Dimensions: 10.5 x 9.7
Living room
- Dimensions: 13.4 x 22.6
Utility room
- Description: w/ pantry
- Dimensions: 7 x 6.9
Heating
- Forced Air
Cooling
- Has cooling: Yes
Features
- Ceiling Fan(s), Pantry
- Flooring: Wood
- Has basement: No
- Has fireplace: Yes
- Fireplace features: Wood Burning
Interior area
- Total structure area: 880
- Total interior livable area: 880 sqft
- Finished area above ground: 880
- Finished area below ground: 0
Property
Parking
- Total spaces: 1
- Parking features: Garage - Attached, Open
- Attached garage spaces: 1
- Has uncovered spaces: Yes
- Details: Driveway, 1 Car Att Garage
Features
- Patio & porch: Patio
- Fencing: Chain Link
Lot
- Size: 8,712 Square Feet
- Dimensions: 61 x 153 x 60 x 140
- Topography: Sloping
Details
- Parcel number: 16703540011004000
Construction
Type & style
- Home type: SingleFamily
- Architectural style: Bungalow
- Property subtype: Single Family Residence
Materials
- Metal, Other - See Remarks
- Foundation: Concrete Perimeter
Condition
- Year built: 1944
Utilities & green energy
- Sewer: Public Sewer
Community & HOA
Location
- Region: Joplin
Financial & listing details
- Price per square foot: $114/sqft
- Tax assessed value: $9,470
- Annual tax amount: $437
- Date on market: 6/28/2026
- Listing terms: Cash,Conventional
Estimated market value
Not available
Estimated sales range
Not available
$1,025/mo
Price history
| Date | Event | Price |
|---|---|---|
| 6/28/2026 | Listed for sale | $99,999$114/sqft |
Source:  Ozark Gateway AOR #263527 Report a problem Ozark Gateway AOR #263527 Report a problem | ||
Public tax history
| Year | Property taxes | Tax assessment |
|---|---|---|
| 2025 | $437 +12.8% | $9,470 +13% |
| 2024 | $387 +0.1% | $8,380 |
| 2023 | $387 +2.5% | $8,380 +2.2% |
| 2022 | $377 | $8,200 |
| 2021 | -- | $8,200 +8.6% |
| 2020 | -- | $7,550 |
| 2019 | -- | $7,550 +3.9% |
| 2018 | -- | $7,270 |
| 2017 | $340 +1.4% | $7,270 |
| 2016 | $336 +0% | $7,270 |
| 2015 | $336 +0.1% | $7,270 |
| 2014 | $335 +0.3% | $7,270 |
| 2013 | $334 +1.1% | $7,270 +0.3% |
| 2012 | $331 +8.2% | $7,250 |
| 2011 | $306 +1.9% | $7,250 +1.7% |
| 2010 | $300 +0.8% | $7,130 |
| 2009 | $298 | $7,130 -2.7% |
| 2008 | -- | $7,330 |
| 2007 | -- | $7,330 -5.5% |
| 2006 | $297 | $7,760 |
| 2005 | -- | $7,760 |
| 2004 | $290 -6.6% | $7,760 -7.4% |
| 2003 | $311 | $8,380 |
Find assessor info on the county website
Monthly payment
Est. payment
Payment breakdown
Explore the cost of this home by adjusting the details. Changes won't be saved.Climate risks
Neighborhood: 64801
Nearby schools
Schools provided by the listing agent
- Elementary: Royal Heights
- Middle: East
Source: Ozark Gateway AOR. This data may not be complete. We recommend contacting the local school district to confirm school assignments for this home.
Similar homes
- $99,9002 bd1 ba720 sqft826 New Hampshire Ave, Joplin, MO 64801For Sale
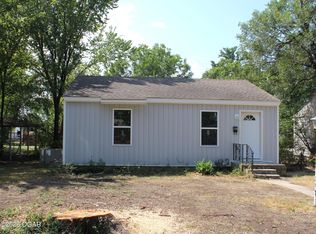 MLS ID #264712, Kandice Deshields, House of REALTORS. Ozark Gateway AOR
 - $105,0002 bd1 ba868 sqft2733 E 13th St, Joplin, MO 64801For Sale
 MLS ID #263507, Bethany Newsom, PRO 100 Inc., REALTORS. Ozark Gateway AOR
 - $107,5002 bd1 ba968 sqft1125 S McKinley Ave, Joplin, MO 64801For Sale
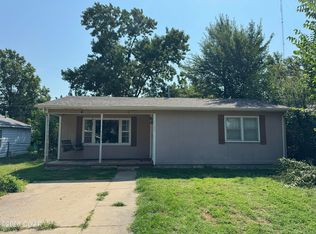 MLS ID #264526, RITCHIE AND ASSOCIATES, Jeremy Ritchie, KELLER WILLIAMS REALTY ELEVATE. Ozark Gateway AOR
 - $103,0002 bd1 ba868 sqft1810 W 4th St, Joplin, MO 64801For Sale
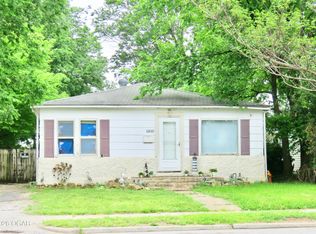 MLS ID #262182, Shannon Chew, KELLER WILLIAMS REALTY ELEVATE. Ozark Gateway AOR
 - $85,0003 bd2 ba962 sqft101 N Tyler Avenue, Joplin, MO 64801Active
 MLS ID #60330578, Rob Luck, Keller Williams Local. SOMOMLS as distributed by MLS GRID
