Welcome to this 2 bed 1 bath 2 car (detached) garage home that has been freshly floored and features a fully fenced backyard. Turnkey, move in ready, affordable home that works for residence or rental! Recently repainted interior, functional floor plan great for roommates or home office setup, LED lighting for lower utilities. Thoughtful updates and upgrades make this home a very attractive option!
Active
Price cut: $5K (10/1)
$119,900
1724 S Wall Ave, Joplin, MO 64804
2beds
1,170sqft
Single Family Residence
Built in 1930
6,534 Square Feet Lot
$117,800 Zestimate®
$102/sqft
$-- HOA
What's special
Fully fenced backyardFreshly flooredFunctional floor planRecently repainted interior
- 25 days
- 507
- 68
Likely to sell faster than
Zillow last checked:
Listing updated:
Listed by:
Carlin Team 417-553-4013,
KELLER WILLIAMS REALTY ELEVATE
Source: Ozark Gateway AOR,MLS#: 265209
Facts & features
Interior
Bedrooms & bathrooms
- Bedrooms: 2
- Bathrooms: 1
- Full bathrooms: 1
Primary bedroom
- Dimensions: 13 x 12
Bedroom 2
- Dimensions: 13 x 11
Kitchen
- Dimensions: 15 x 11
Laundry
- Dimensions: 13 x 6
Living room
- Dimensions: 25 x 13
Heating
- Has Heating (Unspecified Type)
Cooling
- Has cooling: Yes
Features
- Flooring: Vinyl
- Basement: Crawl Space
- Has fireplace: Yes
Interior area
- Total structure area: 1,170
- Total interior livable area: 1,170 sqft
- Finished area above ground: 1,170
- Finished area below ground: 0
Property
Parking
- Total spaces: 2
- Parking features: Garage
- Garage spaces: 2
- Details: 2 Car Det Garage
Features
- Patio & porch: Covered, Deck, Porch
- Fencing: Privacy,Wood
Lot
- Size: 6,534 Square Feet
- Dimensions: 50 x 133
- Features: Curb & Gutter, Residential
Details
- Parcel number: 19201040040012000
Construction
Type & style
- Home type: SingleFamily
- Architectural style: Traditional
- Property subtype: Single Family Residence
Materials
- Vinyl
- Foundation: Block
Condition
- Year built: 1930
Utilities & green energy
- Sewer: Public Sewer
Community & HOA
Location
- Region: Joplin
Financial & listing details
- Price per square foot: $102/sqft
- Tax assessed value: $12,920
- Annual tax amount: $596
- Date on market: 9/14/2026
- Listing terms: Cash,Conventional,FHA
Estimated market value
$117,800
$112,000 - $124,000
$986/mo
Price history
| Date | Event | Price |
|---|---|---|
| 10/1/2026 | Price change | $119,900-4%$102/sqft |
Source:  Ozark Gateway AOR #265209 Report a problem Ozark Gateway AOR #265209 Report a problem | ||
| 9/14/2026 | Listed for sale | $124,900+38.9%$107/sqft |
Source: Ozark Gateway AOR #265209 Report a problem | ||
| 7/10/2026 | Listing removed | $89,900$77/sqft |
Source: Ozark Gateway AOR #262812 Report a problem | ||
| 6/12/2026 | Pending sale | $89,900$77/sqft |
Source: Ozark Gateway AOR #262812 Report a problem | ||
| 5/26/2026 | Listed for sale | $89,900+12.5%$77/sqft |
Source: Ozark Gateway AOR #262812 Report a problem | ||
| 4/22/2022 | Pending sale | $79,900$68/sqft |
Source: Ozark Gateway AOR #221900 Report a problem | ||
| 4/19/2022 | Listed for sale | $79,900+15.9%$68/sqft |
Source: Ozark Gateway AOR #221900 Report a problem | ||
| 3/24/2020 | Sold | -- |
Source: Agent Provided Report a problem | ||
| 12/13/2019 | Listing removed | $68,940$59/sqft |
Source: Realty Executives Tri-States #60147799 Report a problem | ||
| 11/14/2019 | Price change | $68,940+3%$59/sqft |
Source: Realty Executives Tri-States #60147799 Report a problem | ||
| 11/6/2019 | Pending sale | $66,900$57/sqft |
Source: Realty Executives Tri-States #60147799 Report a problem | ||
| 11/1/2019 | Price change | $66,900-3.7%$57/sqft |
Source: Realty Executives Tri-States #60147799 Report a problem | ||
| 10/30/2019 | Listed for sale | $69,475$59/sqft |
Source: Realty Executives Tri-States #60147799 Report a problem | ||
| 10/21/2019 | Pending sale | $69,475$59/sqft |
Source: Realty Executives Tri-States #60147799 Report a problem | ||
| 10/14/2019 | Price change | $69,475-6%$59/sqft |
Source: Realty Executives Tri-States #60147799 Report a problem | ||
| 10/7/2019 | Price change | $73,900-7.2%$63/sqft |
Source: Realty Executives Tri-States #60147799 Report a problem | ||
| 9/30/2019 | Price change | $79,650-3.3%$68/sqft |
Source: Realty Executives Tri-States #60147799 Report a problem | ||
| 9/20/2019 | Listed for sale | $82,390$70/sqft |
Source: REALTY EXECUTIVES TRI-STATES #194472 Report a problem | ||
| 3/10/2008 | Sold | -- |
Source: Public Record Report a problem | ||
Public tax history
| Year | Property taxes | Tax assessment |
|---|---|---|
| 2025 | $596 +12.6% | $12,920 +12.8% |
| 2024 | $529 +0.1% | $11,450 |
| 2023 | $528 +1.7% | $11,450 +1.3% |
| 2022 | $520 | $11,300 |
| 2021 | -- | $11,300 +7.7% |
| 2020 | -- | $10,490 |
| 2019 | -- | $10,490 -0.3% |
| 2018 | -- | $10,520 |
| 2017 | $492 +0.6% | $10,520 -0.8% |
| 2016 | $489 +0% | $10,600 |
| 2015 | $489 +0.1% | $10,600 |
| 2014 | $489 +0.3% | $10,600 |
| 2013 | $487 +0.8% | $10,600 |
| 2012 | $484 +3.6% | $10,600 |
| 2011 | $467 +10.9% | $10,600 +5.9% |
| 2010 | $421 +0.8% | $10,010 |
| 2009 | $418 | $10,010 +13.9% |
| 2008 | -- | $8,790 |
| 2007 | -- | $8,790 +11.4% |
| 2006 | $302 | $7,890 |
| 2005 | -- | $7,890 |
| 2004 | $295 -4.9% | $7,890 -5.7% |
| 2003 | $311 | $8,370 |
Find assessor info on the county website
Monthly payment
Est. payment
Payment breakdown
Explore the cost of this home by adjusting the details. Changes won't be saved.Climate risks
Neighborhood: 64804
Nearby schools
Schools provided by the listing agent
- Elementary: Cecil Floyd
- Middle: North
Source: Ozark Gateway AOR. This data may not be complete. We recommend contacting the local school district to confirm school assignments for this home.
Similar homes
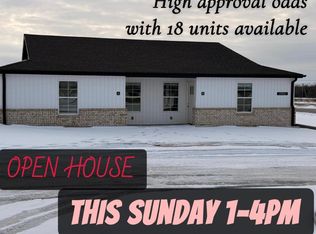
- $140,0002 bd1 ba1.1k sqft1531 Iowa Ave, Joplin, MO 64804For Sale
 MLS ID #265569, Nicholas "Nick" Huscroft, Chosen Realty, LLC. Ozark Gateway AOR
 - $146,0003 bd2 ba1.1k sqft1808 S Porter Ave, Joplin, MO 64804For Sale
 MLS ID #265540, Riley Thompson, The Essential Real Estate. Ozark Gateway AOR
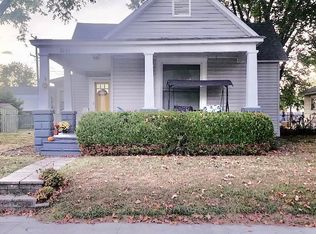
 - $117,9503 bd1 ba1.2k sqft2026 Bird Ave, Joplin, MO 64804For Sale
 MLS ID #262183, Shannon Chew, KELLER WILLIAMS REALTY ELEVATE. Ozark Gateway AOR
 - $130,0003 bd1 ba1.1k sqft111 S Connor Ave, Joplin, MO 64801For Sale
 MLS ID #265103, Scott Roderique, Real Broker, LLC. Ozark Gateway AOR
