Charming historic bungalow known as the Barbee Bungalow, full of character and timeless appeal! This 3-bedroom, 1-bath home features beautiful hardwood floors, tile flooring in the kitchen and bath, and a cozy wood-burning fireplace that adds warmth and charm to the living space. Cedar-lined closets provide a unique touch, while the layout offers both comfort and functionality.
Enjoy the outdoors with a large, fenced, shaded backyard--perfect for relaxing, entertaining, or pets--plus the added bonus of an adjacent corner lot. The property also includes an attached garage and carport for convenience.
Recent updates include a new roof (2024) and a newer HVAC system, offering peace of mind for the next owner. With its rich history, inviting features, and motivated seller, this property is a wonderful opportunity to own a truly special home. Being sold as-is.
Active
Price cut: $10.1K (7/28)
$169,900
1710 S Harlem Ave, Joplin, MO 64804
3beds
1,341sqft
:
Get pre-qualified$1,160/mo
Single Family Residence
Built in 1930
0.41 Acres Lot
$166,200 Zestimate®
$127/sqft
$-- HOA
What's special
Cozy wood-burning fireplaceAttached garageLarge fenced shaded backyardBeautiful hardwood floorsCarport for convenienceCedar-lined closetsAdjacent corner lot
- 27 days |
- 829 |
- 28 |
Likely to sell faster than
Zillow last checked:
Listing updated:
Listed by:
Audrey McAuliff 417-438-5898,
The Essential Real Estate
Source: Ozark Gateway AOR,MLS#: 263820
Facts & features
Interior
Bedrooms & bathrooms
- Bedrooms: 3
- Bathrooms: 1
- Full bathrooms: 1
Primary bedroom
- Dimensions: 15.5 x 15.1
Bedroom 2
- Dimensions: 11.1 x 10.11
Bedroom 3
- Dimensions: 12.1 x 12.9
Full bathroom
- Dimensions: 7.11 x 6.8
Dining room
- Dimensions: 12.2 x 11.3
Garage
- Dimensions: 18.6 x 22.8
Kitchen
- Dimensions: 11.1 x 11.2
Living room
- Dimensions: 15.7 x 11.3
Other
- Dimensions: 8.7 x 9.3
Heating
- Has Heating (Unspecified Type)
Cooling
- Has cooling: Yes
Features
- Cedar Closet(s)
- Flooring: Wood
- Has basement: No
- Has fireplace: Yes
Interior area
- Total structure area: 1,341
- Total interior livable area: 1,341 sqft
- Finished area above ground: 1,341
- Finished area below ground: 0
Property
Parking
- Total spaces: 2
- Parking features: Garage Door Opener
- Attached garage spaces: 1
- Carport spaces: 1
- Covered spaces: 2
- Has uncovered spaces: Yes
- Details: Driveway, 1 Car Att Garage, 1 Car Att Carport
Features
- Patio & porch: Covered, Porch
Lot
- Size: 0.41 Acres
- Dimensions: 150 x 125
- Features: Corner Lot
Details
- Parcel number: 19201030024001000
Construction
Type & style
- Home type: SingleFamily
- Architectural style: Bungalow
- Property subtype: Single Family Residence
Materials
- Stone
- Foundation: Block
Condition
- Year built: 1930
Utilities & green energy
- Sewer: Public Sewer
- Utilities for property: Cable Available
Community & HOA
Location
- Region: Joplin
Financial & listing details
- Price per square foot: $127/sqft
- Tax assessed value: $18,440
- Annual tax amount: $763
- Date on market: 7/10/2026
- Listing terms: Cash,Conventional,FHA
Estimated market value
$166,200
$158,000 - $175,000
$1,330/mo
Price history
| Date | Event | Price |
|---|---|---|
| 7/28/2026 | Price change | $169,900-5.6%$127/sqft |
Source:  Ozark Gateway AOR #263820 Report a problem Ozark Gateway AOR #263820 Report a problem | ||
| 7/10/2026 | Price change | $180,000-10%$134/sqft |
Source: Ozark Gateway AOR #263820 Report a problem | ||
| 4/16/2026 | Listed for sale | $200,000$149/sqft |
Source: Owner Report a problem | ||
Public tax history
| Year | Property taxes | Tax assessment |
|---|---|---|
| 2025 | $850 +11.4% | $18,440 +11.6% |
| 2024 | $763 +0.1% | $16,520 |
| 2023 | $762 +2.2% | $16,520 +1.8% |
| 2022 | $746 | $16,220 |
| 2021 | -- | $16,220 +7.3% |
| 2020 | -- | $15,110 |
| 2019 | -- | $15,110 +0.5% |
| 2018 | -- | $15,040 |
| 2017 | $704 +2.8% | $15,040 +1.4% |
| 2016 | $685 +0% | $14,830 |
| 2015 | $685 +0.1% | $14,830 |
| 2014 | $684 +0.3% | $14,830 |
| 2013 | $682 +1.2% | $14,830 +0.4% |
| 2012 | $674 +7.8% | $14,770 -0.4% |
| 2011 | $625 +11.3% | $14,830 +11.1% |
| 2010 | $562 +0.8% | $13,350 |
| 2009 | $557 | $13,350 -1.3% |
| 2008 | -- | $13,520 |
| 2007 | -- | $13,520 +10% |
| 2006 | $471 | $12,290 |
| 2005 | -- | $12,290 |
| 2004 | $460 +0.2% | $12,290 -0.6% |
| 2003 | $459 | $12,370 |
Find assessor info on the county website
Monthly payment
Est. payment
Payment breakdown
Explore the cost of this home by adjusting the details. Changes won't be saved.Climate risks
Neighborhood: 64804
Nearby schools
GreatSchools rating
- 7/10Cecil Floyd Elementary SchoolGrades: K-5Distance: 0.8 mi
- 4/10North Middle SchoolGrades: 6-8Distance: 1.3 mi
- 5/10Joplin High SchoolGrades: 9-12Distance: 1.3 mi
Schools provided by the listing agent
- Elementary: Cecil Floyd
- Middle: North
Source: Ozark Gateway AOR. This data may not be complete. We recommend contacting the local school district to confirm school assignments for this home.
- $--2 bd1 ba980 sqft1716 S Harlem Ave, Joplin, MO 64804Sold
- $126,300-- bd1 ba1k sqft1720 S Harlem Ave, Joplin, MO 64804Off Market
- $169,000-- bd2 ba-- sqft1710 S Maiden Ln, Joplin, MO 64801Off Market
- $171,5003 bd1 ba1.4k sqft1709 S Harlem Ave, Joplin, MO 64804Off Market
- $107,4003 bd1 ba988 sqft1724 S Harlem Ave, Joplin, MO 64804Off Market
- $180,1003 bd2 ba1.1k sqft1531 W 17th St, Joplin, MO 64804Off Market
- $128,6003 bd1 ba1.1k sqft1728 S Harlem Ave, Joplin, MO 64804Off Market
- $--2 bd1 ba1k sqft1717 S Harlem Ave, Joplin, MO 64804Sold
A local agent can set up tours, give advice and negotiate with sellers.
Similar homes
- $177,0003 bd2 ba1.1k sqft2411 S Tyler Ave, Joplin, MO 64804For Sale
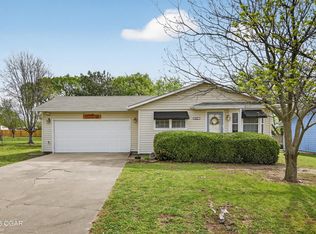 MLS ID #263170, Ariel Smith, KELLER WILLIAMS REALTY ELEVATE. Ozark Gateway AOR
 - $180,0003 bd1 ba1.6k sqft3540 S Joplin Ave, Joplin, MO 64804For Sale
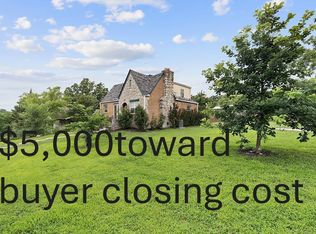 MLS ID #1353142, Richard Stone (MO), Coldwell Banker Harris McHaney & Faucette-MO. ArkansasOne MLS
 - $179,9003 bd2 ba1.2k sqft3423 S Sergeant Ave, Joplin, MO 64804For Sale
 MLS ID #263286, Amy Brake, PRO 100 Inc., REALTORS. Ozark Gateway AOR
 - $180,0003 bd1 ba1.3k sqft2803 Grand Ave, Joplin, MO 64804For Sale By Owner

- $219,0003 bd2 ba1.3k sqft2306 S Tyler Ave, Joplin, MO 64804For SaleMLS ID #264293, Jonathan Leach Team, KELLER WILLIAMS REALTY ELEVATE. Ozark Gateway AOR
- $148,0002 bd2 ba1.4k sqft1808 W 20th St, Joplin, MO 64804For SaleMLS ID #263260, Seth Dermott, KELLER WILLIAMS REALTY ELEVATE. Ozark Gateway AOR
- $199,5003 bd2 ba1.5k sqft2432 S Ozark Ave, Joplin, MO 64804For SaleMLS ID #264353, The Denney Team, Courtney Denney, Realty One Group Ovation. Ozark Gateway AOR
- $200,0003 bd2 ba1.7k sqft1718 S Pennsylvania Ave, Joplin, MO 64804For SaleMLS ID #264189, Nicole Bickett, PRO 100 Inc., REALTORS. Ozark Gateway AOR
- $194,5003 bd3 ba1.2k sqft3317 Oak Ridge Dr, Joplin, MO 64804For SaleMLS ID #264010, Angela Brown Vogel, PRO 100 Inc., REALTORS. Ozark Gateway AOR
- $160,0003 bd1 ba1.1k sqft915 Jefferson Ave, Joplin, MO 64801For SaleMLS ID #264134, Pink Homes, Brian Pink, KELLER WILLIAMS REALTY ELEVATE. Ozark Gateway AOR
- $234,9003 bd2 ba1.4k sqft2701 Alabama Ct, Joplin, MO 64804For SaleMLS ID #264370, The Flanagan Group, Jonathan Meador, The Essential Real Estate. Ozark Gateway AOR
- $150,0002 bd1 ba886 sqft3424 S Joplin Ave, Joplin, MO 64804For SaleMLS ID #264282, The Perry Team, Hunter Perry, Realty One Group Ovation. Ozark Gateway AOR
- $220,0003 bd2 ba1.4k sqft2515 Indiana Ave, Joplin, MO 64804For SaleMLS ID #264241, Rachel Moffett, PRO 100 Inc., REALTORS. Ozark Gateway AOR
- $159,9003 bd2 ba1.1k sqft2014 W Perkins St, Joplin, MO 64801For SaleMLS ID #262726, The Flanagan Group, Adam Escoto, The Essential Real Estate. Ozark Gateway AOR
- $125,0003 bd1 ba1.2k sqft2127 S Joplin Ave, Joplin, MO 64804For SaleMLS ID #261547, Tournear Hutson Team, Cameron Tournear, KELLER WILLIAMS REALTY ELEVATE. Ozark Gateway AOR
- $179,9003 bd1 ba1.2k sqft6530 Gateway Dr, Joplin, MO 64804For SaleMLS ID #263630, The Lundy Group, KELLER WILLIAMS REALTY ELEVATE. Ozark Gateway AOR
- $169,9003 bd2 ba1.4k sqft504 Woodland St, Carl Junction, MO 64834For SaleMLS ID #263053, The Millard Team, Pam Millard, CHARLES BURT REALTORS. Ozark Gateway AOR
- $135,0002 bd1 ba1.1k sqft2116 E Kensington St, Joplin, MO 64801For SaleMLS ID #264274, Amy Sallee, KELLER WILLIAMS REALTY ELEVATE. Ozark Gateway AOR
- $210,0003 bd2 ba1.5k sqft2502 Empire Ave S, Joplin, MO 64804For SaleMLS ID #262930, Riley Thompson, The Essential Real Estate. Ozark Gateway AOR
- $175,0002 bd2 ba1k sqft3002 W Junge Blvd, Joplin, MO 64801For SaleMLS ID #263460, Team Kelso Real Estate Group, DaMeika Kelso, Realty One Group Ovation. Ozark Gateway AOR
