Looking for a home that puts you close to where you need--and want--to be?
2502 S. Empire is now offered at just $199,000/$127 sq ft, opening the door for first-time buyers, investors, and anyone looking for exceptional value in a convenient Joplin location.
Located just a short distance from KCU Medical & Dental, Mercy Hospital, and Cunningham Park, this home also offers easy access to nearby walking trails, dining, shopping, groceries, parks, and everyday necessities.
And at approximately $127 per square foot, the location isn't the only thing that makes this one stand out.
Inside, you'll find 3 bedrooms, 2 baths, an open-concept layout, and upgrades rarely found at this price point--including granite countertops, a large kitchen island, gas range, vent hood, pot filler, coffee bar, custom tile primary shower, Pella windows, smart home features, and a new roof in 2026.
Whether you're searching for your first home, want to be near Joplin's medical and educational hubs, or you're looking for a property that makes sense for your investment portfolio, $199,000 puts this one firmly on the radar.
Great location. Impressive upgrades. Now under $200K.
Active
Price cut: $11K (8/18)
$199,000
2502 Empire Ave S, Joplin, MO 64804
3beds
1,560sqft
Single Family Residence
Built in 2012
6,098 Square Feet Lot
$197,600 Zestimate®
$128/sqft
$-- HOA
What's special
Granite countertopsOpen floor planSpacious primary suiteBeautifully appointed kitchenDual vanityPella windowsAbundant workspace
- 80 days |
- 979 |
- 72 |
Likely to sell faster than
Zillow last checked:
Listing updated:
Listed by:
Riley Thompson 580-272-7307,
The Essential Real Estate
Source: Ozark Gateway AOR,MLS#: 262930
Facts & features
Interior
Bedrooms & bathrooms
- Bedrooms: 3
- Bathrooms: 2
- Full bathrooms: 2
Primary bedroom
- Dimensions: 14 x 15
Bedroom 2
- Dimensions: 14 x 15
Bedroom 3
- Dimensions: 14 x 13
Kitchen
- Dimensions: 24 x 15
Living room
- Dimensions: 16 x 14
Utility room
- Dimensions: 10 x 6
Heating
- Has Heating (Unspecified Type)
Cooling
- Has cooling: Yes
Features
- Ceiling Fan(s), Kitchen Island
- Flooring: Vinyl
- Has basement: No
- Has fireplace: No
- Fireplace features: None
Interior area
- Total structure area: 1,560
- Total interior livable area: 1,560 sqft
- Finished area above ground: 1,560
- Finished area below ground: 0
Property
Parking
- Total spaces: 1
- Parking features: Open
- Carport spaces: 1
- Has uncovered spaces: Yes
- Details: Parking Pad, 1 Car Att Carport
Features
- Patio & porch: Covered
Lot
- Size: 6,098 Square Feet
- Dimensions: .14
- Features: Cleared, Corner Lot
Details
- Parcel number: 19501520043001000
Construction
Type & style
- Home type: SingleFamily
- Architectural style: Bungalow
- Property subtype: Single Family Residence
Materials
- Stone, Vinyl
- Foundation: Block
Condition
- Year built: 2012
Utilities & green energy
- Sewer: Public Sewer
Community & HOA
Community
- Security: Smoke Detector(s)
Location
- Region: Joplin
Financial & listing details
- Price per square foot: $128/sqft
- Annual tax amount: $1,032
- Date on market: 6/1/2026
- Listing terms: Cash,Conventional,FHA
Estimated market value
$197,600
$188,000 - $207,000
$1,723/mo
Price history
| Date | Event | Price |
|---|---|---|
| 8/18/2026 | Price change | $199,000-5.2%$128/sqft |
Source:  Ozark Gateway AOR #262930 Report a problem Ozark Gateway AOR #262930 Report a problem | ||
| 7/28/2026 | Price change | $210,000-10.6%$135/sqft |
Source: Ozark Gateway AOR #262930 Report a problem | ||
| 7/24/2026 | Price change | $234,900-2.1%$151/sqft |
Source: Ozark Gateway AOR #262930 Report a problem | ||
| 6/1/2026 | Listed for sale | $239,900+2.2%$154/sqft |
Source: Ozark Gateway AOR #262930 Report a problem | ||
| 4/30/2026 | Listing removed | $234,800$151/sqft |
Source: Ozark Gateway AOR #261726 Report a problem | ||
| 4/2/2026 | Listed for sale | $234,800$151/sqft |
Source: Ozark Gateway AOR #261726 Report a problem | ||
Public tax history
Tax history is unavailable.
Monthly payment
Est. payment
Payment breakdown
Explore the cost of this home by adjusting the details. Changes won't be saved.Climate risks
Neighborhood: 64804
Nearby schools
GreatSchools rating
- 7/10Cecil Floyd Elementary SchoolGrades: K-5Distance: 0.8 mi
- 4/10North Middle SchoolGrades: 6-8Distance: 1.9 mi
- 5/10Joplin High SchoolGrades: 9-12Distance: 1.1 mi
Schools provided by the listing agent
- Elementary: El Dorado Area
- Middle: South
Source: Ozark Gateway AOR. This data may not be complete. We recommend contacting the local school district to confirm school assignments for this home.
- $227,2003 bd2 ba1.6k sqft2502 Empire Ave, Joplin, MO 64804Off Market
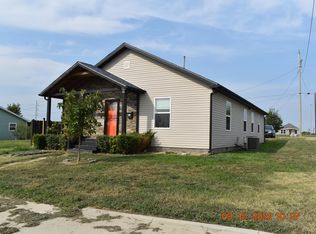
- $1,190-- bd-- ba-- sqft2504 Empire Ave, Joplin, MO 64804Off Market
- $143,500-- bd1 ba912 sqft2432 Empire Ave, Joplin, MO 64804Off Market
- $162,6002 bd1 ba1k sqft2510 Empire Ave, Joplin, MO 64804Off Market
- $150,1002 bd2 ba1k sqft2524 Empire Ave, Joplin, MO 64804Off Market
- $146,700-- bd1 ba925 sqft2501 Annie Baxter Ave, Joplin, MO 64804Off Market
- $168,100-- bd2 ba1.2k sqft2424 Empire Ave, Joplin, MO 64804Off Market
- $198,700-- bd-- ba-- sqft2505 Annie Baxter Ave, Joplin, MO 64804Off Market
A local agent can set up tours, give advice and negotiate with sellers.
Similar homes
- $195,0003 bd2 ba1.7k sqft1718 S Pennsylvania Ave, Joplin, MO 64804For Sale
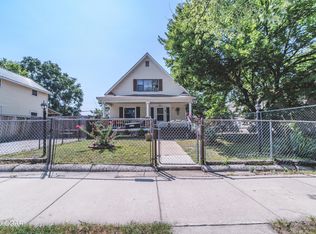 MLS ID #264189, Nicole Bickett, PRO 100 Inc., REALTORS. Ozark Gateway AOR
 - $169,0003 bd2 ba1.4k sqft2131 S Harlem Ave, Joplin, MO 64804For Sale
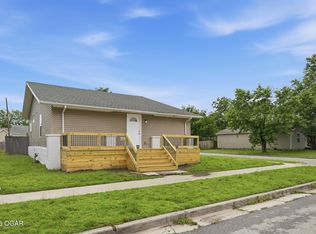 MLS ID #263500, Jim Alyssa Hunter Team, PRO 100 Inc., REALTORS. Ozark Gateway AOR
 - $229,0003 bd2 ba1.3k sqft2215 Kentucky Ave S, Joplin, MO 64804For Sale
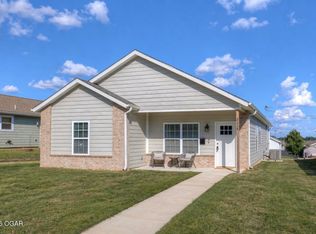 MLS ID #264292, Jonathan Leach Team, KELLER WILLIAMS REALTY ELEVATE. Ozark Gateway AOR
 - $225,0003 bd2 ba1.6k sqft3505 S Finley Ave, Joplin, MO 64804For Sale
 MLS ID #264188, J. Lowe & Associates, Judy Lowe, KELLER WILLIAMS REALTY ELEVATE. Ozark Gateway AOR
 - $180,0003 bd1 ba1.3k sqft2803 Grand Ave, Joplin, MO 64804For Sale By Owner
- $209,9504 bd3 ba1.6k sqft2531 Alabama Ave, Joplin, MO 64804For SaleMLS ID #263892, indi Real Estate, Ryan Flanagan, KELLER WILLIAMS REALTY ELEVATE. Ozark Gateway AOR
- $239,0003 bd2 ba1.7k sqft2813 Massachusetts Ave, Joplin, MO 64804For SaleMLS ID #264491, Carlin Team, KELLER WILLIAMS REALTY ELEVATE. Ozark Gateway AOR
- $198,9003 bd2 ba1.3k sqft1215 W 9th St, Joplin, MO 64801New ConstructionMLS ID #264524, Carlin Team, KELLER WILLIAMS REALTY ELEVATE. Ozark Gateway AOR
- $155,0003 bd1 ba1.1k sqft2025 S Connor Ave, Joplin, MO 64804For SaleMLS ID #264499, Jim Alyssa Hunter Team, PRO 100 Inc., REALTORS. Ozark Gateway AOR
- $244,9993 bd2 ba1.8k sqft2905 S Illinois Ave, Joplin, MO 64804For SaleMLS ID #263196, Venture Group Real Estate, Venture Group Real Estate. Ozark Gateway AOR
- $229,9503 bd2 ba1.3k sqft2607 S Joplin Ave, Joplin, MO 64804For SaleMLS ID #264433, The Avenue Group - Cassie Berryman, Realty One Group Ovation. Ozark Gateway AOR
- $148,0002 bd2 ba1.4k sqft1808 W 20th St, Joplin, MO 64804For SaleMLS ID #263260, Seth Dermott, KELLER WILLIAMS REALTY ELEVATE. Ozark Gateway AOR
- $234,9004 bd3 ba1.9k sqft2205 S Ozark Ave, Joplin, MO 64804For SaleMLS ID #263005, Teresa Vigueras, Fathom Realty. Ozark Gateway AOR
- $159,9503 bd1 ba1.2k sqft1729 S Minnesota Ave, Joplin, MO 64804For SaleMLS ID #263953, Pink Homes, Brian Pink, KELLER WILLIAMS REALTY ELEVATE. Ozark Gateway AOR
- $209,9003 bd2 ba1.6k sqft3918 College View Dr, Joplin, MO 64801For SaleMLS ID #264405, The Denney Team, Courtney Denney, Realty One Group Ovation. Ozark Gateway AOR
- $184,9402 bd2 ba1k sqft812 S Connor Avenue, Joplin, MO 64801Active
 SOMOMLS as distributed by MLS GRID
 - $275,0003 bd2 ba1.4k sqft3108 Nellie Ave, Joplin, MO 64804For SaleMLS ID #264626, Elizabeth Gold, ReeceNichols - Springfield. Ozark Gateway AOR
- $195,0003 bd2 ba1.1k sqft936 N Main St, Webb City, MO 64870For SaleMLS ID #264545, Michelle Clemons, CHARLES BURT REALTORS. Ozark Gateway AOR
- $184,9402 bd2 ba1k sqft2317 W 4th Street, Joplin, MO 64801ActiveSOMOMLS as distributed by MLS GRID
- $179,9993 bd2 ba1.3k sqft820 Murphy Ave, Joplin, MO 64801New ConstructionMLS ID #264375, Carlin Team, KELLER WILLIAMS REALTY ELEVATE. Ozark Gateway AOR
