Located in the highly desirable Webb City School District, this inviting 3-bedroom, 2-bath home offers a comfortable layout and a convenient location near several schools and the high school baseball field. Vaulted ceilings in the living room and primary bedroom add an open, spacious feel, while the primary suite includes a private bath with a walk-in shower. Just off the dining area, a deck provides a great spot for morning coffee, outdoor dining, or relaxing at the end of the day. Situated on a corner lot, the home also features a two-car garage and a newer roof for added peace of mind. With comfortable living spaces, desirable features, and a sought-after location, this home is ready to welcome its next owner.
Active
Price cut: $10K (9/11)
$185,000
936 N Main St, Webb City, MO 64870
3beds
1,148sqft
Single Family Residence
Built in 2004
6,969 Square Feet Lot
$181,800 Zestimate®
$161/sqft
$-- HOA
What's special
Two-car garageNewer roofComfortable layoutComfortable living spacesOpen spacious feel
- 64 days
- 521
- 51
Zillow last checked:
Listing updated:
Listed by:
Michelle Clemons 417-438-5018,
CHARLES BURT REALTORS
Source: Ozark Gateway AOR,MLS#: 264545
Facts & features
Interior
Bedrooms & bathrooms
- Bedrooms: 3
- Bathrooms: 2
- Full bathrooms: 2
Primary bedroom
- Dimensions: 12.8 x 11.4
Bedroom 2
- Dimensions: 11.3 x 10.1
Bedroom 3
- Dimensions: 10.8 x 8.9
Dining room
- Dimensions: 9.3 x 8.11
Kitchen
- Dimensions: 9.2 x 9
Living room
- Dimensions: 17.7 x 15.9
Heating
- Has Heating (Unspecified Type)
Cooling
- Has cooling: Yes
Features
- Ceiling Fan(s), Eat-in Kitchen
- Flooring: Carpet, Vinyl
- Has basement: No
- Has fireplace: No
- Fireplace features: None
Interior area
- Total structure area: 1,148
- Total interior livable area: 1,148 sqft
- Finished area above ground: 1,148
- Finished area below ground: 0
Property
Parking
- Total spaces: 2
- Parking features: Garage - Attached, Open
- Attached garage spaces: 2
- Has uncovered spaces: Yes
- Details: Driveway, 2 Car Att Garage
Features
- Patio & porch: Covered, Deck, Porch
- Fencing: None
Lot
- Size: 6,969 Square Feet
- Dimensions: 70 x 100
- Features: Corner Lot, Residential
Details
- Parcel number: 15401810009002000
Construction
Type & style
- Home type: SingleFamily
- Architectural style: Ranch
- Property subtype: Single Family Residence
Materials
- Vinyl
- Foundation: Block
Condition
- Year built: 2004
Utilities & green energy
- Sewer: Public Sewer
Community & HOA
Location
- Region: Webb City
Financial & listing details
- Price per square foot: $161/sqft
- Tax assessed value: $16,510
- Annual tax amount: $760
- Date on market: 8/14/2026
- Listing terms: Cash,Conventional,FHA
Estimated market value
$181,800
$173,000 - $191,000
$1,150/mo
Price history
| Date | Event | Price |
|---|---|---|
| 9/11/2026 | Price change | $185,000-5.1%$161/sqft |
Source:  Ozark Gateway AOR #264545 Report a problem Ozark Gateway AOR #264545 Report a problem | ||
| 8/14/2026 | Listed for sale | $195,000$170/sqft |
Source: Ozark Gateway AOR #264545 Report a problem | ||
Public tax history
| Year | Property taxes | Tax assessment |
|---|---|---|
| 2025 | $761 +12.5% | $16,510 +13.5% |
| 2024 | $676 0% | $14,550 |
| 2023 | $676 -8.1% | $14,550 -8.4% |
| 2022 | $736 | $15,880 |
| 2021 | -- | $15,880 +9.1% |
| 2020 | -- | $14,550 |
| 2019 | -- | $14,550 -2.2% |
| 2018 | -- | $14,870 |
| 2017 | $696 +0.3% | $14,870 -0.1% |
| 2016 | $695 0% | $14,880 |
| 2015 | $695 +0.3% | $14,880 |
| 2014 | $693 +0.2% | $14,880 |
| 2013 | $691 +19.2% | $14,880 +0.1% |
| 2012 | $580 -0.5% | $14,860 |
| 2011 | $583 -6.7% | $14,860 -6.9% |
| 2010 | $625 +0.3% | $15,960 |
| 2009 | $623 | $15,960 |
| 2008 | -- | $15,960 -0.3% |
| 2007 | -- | $16,000 +8% |
| 2006 | $584 | $14,820 -50% |
| 2005 | -- | $29,640 +2390.8% |
| 2004 | $47 -37.7% | $1,190 -40.8% |
| 2003 | $75 | $2,010 |
Find assessor info on the county website
Monthly payment
Est. payment
Payment breakdown
Explore the cost of this home by adjusting the details. Changes won't be saved.Climate risks
Neighborhood: 64870
Nearby schools
Schools provided by the listing agent
- Elementary: Webb City AREA
- Middle: Webb City
Source: Ozark Gateway AOR. This data may not be complete. We recommend contacting the local school district to confirm school assignments for this home.

Similar homes
- $209,9003 bd2 ba1.3k sqft614 N Webb St, Webb City, MO 64870For Sale
 MLS ID #264871, HUNTER REAL ESTATE, Kevin Hunter, PRO 100 Inc., REALTORS. Ozark Gateway AOR
 - $159,9003 bd2 ba1.3k sqft1005 W 1st St, Webb City, MO 64870For Sale
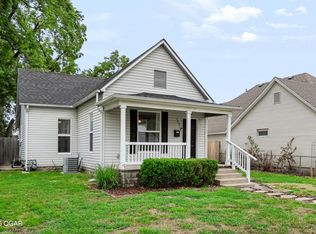 MLS ID #264239, The Jennifer Reaves Team, KELLER WILLIAMS REALTY ELEVATE. Ozark Gateway AOR
 - $155,0003 bd2 ba1.3k sqft413 N Liberty St, Webb City, MO 64870For Sale
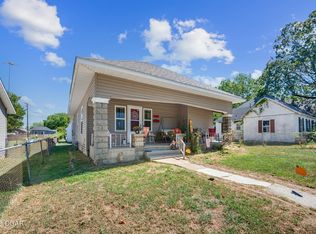 MLS ID #264982, Heather Jennings, The Essential Real Estate. Ozark Gateway AOR
 - $175,0003 bd2 ba1k sqft2626 E Vandalia St, Joplin, MO 64801For Sale
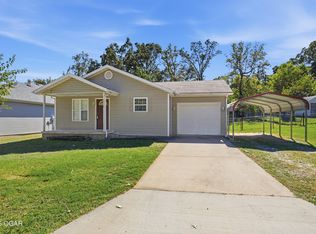 MLS ID #265696, Mizone Vue, PRO 100 Inc., REALTORS. Ozark Gateway AOR
 - $194,0003 bd2 ba1.4k sqft2208 Mc Connell Avenue, Joplin, MO 64804Active
 MLS ID #60333909, Lisa Soltesz, Opendoor Brokerage, LLC. SOMOMLS as distributed by MLS GRID
