Step into this thoughtfully designed 3 bedroom, 2-bathroom open floor plan home in Webb City school district. Offering a beautiful kitchen equipped with stainless appliances, eat-at bar and spacious pantry plus a primary bedroom with walk-in closet and a primary bathroom with dual sink vanity. You wont be disappointed with the storage space in this split bedroom layout. A 2 car attached garage and covered front porch complete this cute newer build close to Main St, schools, restaurants and shops.
Active
Price cut: $2.1K (10/9)
$217,900
505 N Hall St, Webb City, MO 64870
3beds
1,410sqft
Single Family Residence
Built in 2025
4,791 Square Feet Lot
$216,800 Zestimate®
$155/sqft
$-- HOA
What's special
Covered front porchSplit bedroom layoutBeautiful kitchenSpacious pantryStainless appliancesEat-at bar
- 23 days
- 318
- 35
Zillow last checked:
Listing updated:
Listed by:
Mechelle Lawson 417-499-6966,
PRO 100 Inc., REALTORS
Source: Ozark Gateway AOR,MLS#: 265491
Facts & features
Interior
Bedrooms & bathrooms
- Bedrooms: 3
- Bathrooms: 2
- Full bathrooms: 2
Primary bedroom
- Dimensions: 12 x 15
Bedroom 2
- Dimensions: 11 x 11
Bedroom 3
- Dimensions: 11 x 11
Kitchen
- Dimensions: 8 x 13
Living room
- Dimensions: 17 x 17
Other
- Description: Pantry
Heating
- Has Heating (Unspecified Type)
Cooling
- Has cooling: Yes
Features
- Ceiling Fan(s), Pantry
- Flooring: Carpet
- Has basement: No
- Has fireplace: No
- Fireplace features: None
Interior area
- Total structure area: 1,410
- Total interior livable area: 1,410 sqft
- Finished area above ground: 1,410
- Finished area below ground: 0
Property
Parking
- Total spaces: 2
- Parking features: Garage Door Opener
- Attached garage spaces: 2
- Has uncovered spaces: Yes
- Details: Driveway, 2 Car Att Garage
Features
- Patio & porch: Covered, Porch
- Fencing: None
Lot
- Size: 4,791 Square Feet
- Dimensions: .1148 acres
- Features: Curb & Gutter, Residential
Details
- Parcel number: 15401810036004000
Construction
Type & style
- Home type: SingleFamily
- Architectural style: Traditional
- Property subtype: Single Family Residence
Materials
- Vinyl
- Foundation: Slab
Condition
- Year built: 2025
Utilities & green energy
- Sewer: Public Sewer
Community & HOA
Community
- Security: Smoke Detector(s)
Location
- Region: Webb City
Financial & listing details
- Price per square foot: $155/sqft
- Annual tax amount: $408
- Date on market: 9/27/2026
- Listing terms: Cash,Conventional,FHA
Estimated market value
$216,800
$206,000 - $228,000
$1,595/mo
Price history
| Date | Event | Price |
|---|---|---|
| 10/9/2026 | Price change | $217,900-1%$155/sqft |
Source:  Ozark Gateway AOR #265491 Report a problem | ||
| 9/27/2026 | Listed for sale | $220,000+10.1%$156/sqft |
Source: Ozark Gateway AOR #265491 Report a problem | ||
| 7/21/2025 | Listing removed | $199,900$142/sqft |
Source: Ozark Gateway AOR #253196 Report a problem | ||
| 6/23/2025 | Pending sale | $199,900$142/sqft |
Source: Ozark Gateway AOR #253196 Report a problem | ||
| 6/11/2025 | Listed for sale | $199,900$142/sqft |
Source: Ozark Gateway AOR #253196 Report a problem | ||
| 5/30/2025 | Listing removed | $199,900$142/sqft |
Source: Ozark Gateway AOR #252429 Report a problem | ||
| 5/7/2025 | Listed for sale | $199,900$142/sqft |
Source: Ozark Gateway AOR #252429 Report a problem | ||
Public tax history
Tax history is unavailable.
Monthly payment
Est. payment
Payment breakdown
Explore the cost of this home by adjusting the details. Changes won't be saved.Climate risks
Neighborhood: 64870
Nearby schools
Schools provided by the listing agent
- Elementary: Webb City AREA
- Middle: Webb City
Source: Ozark Gateway AOR. This data may not be complete. We recommend contacting the local school district to confirm school assignments for this home.
Similar homes
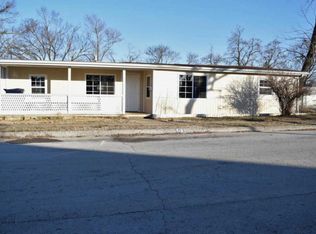
- $209,9003 bd2 ba1.3k sqft614 N Webb St, Webb City, MO 64870For Sale
 MLS ID #264871, HUNTER REAL ESTATE, Kevin Hunter, PRO 100 Inc., REALTORS. Ozark Gateway AOR
- $213,9003 bd2 ba1.3k sqft115 S Hall St, Webb City, MO 64870New Construction
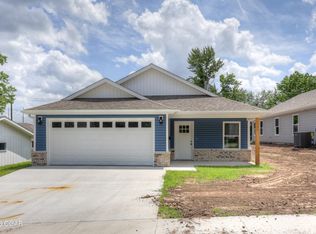 MLS ID #265348, Tiffany Beard, KELLER WILLIAMS REALTY ELEVATE. Ozark Gateway AOR
- $185,0003 bd2 ba1.1k sqft936 N Main St, Webb City, MO 64870For Sale
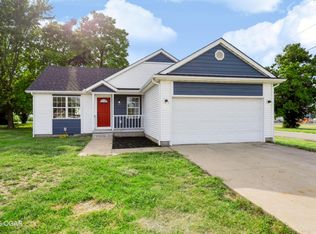 MLS ID #264545, Michelle Clemons, CHARLES BURT REALTORS. Ozark Gateway AOR
- $239,9003 bd2 ba1.6k sqft1225 Elm Ct, Webb City, MO 64870For Sale
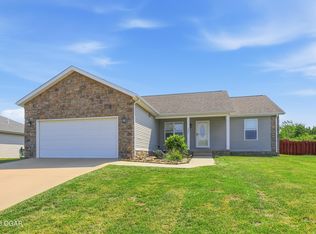 MLS ID #264508, Heidi Williams, KELLER WILLIAMS REALTY ELEVATE. Ozark Gateway AOR
- $254,9003 bd2 ba1.5k sqft339 Sidney Lane, Webb City, MO 64870Active
 MLS ID #60326810, Amy M Acker, The Firm Real Estate, LLC. SOMOMLS as distributed by MLS GRID
