Now offered at $229,950, this charming 2022-built home offers the ease of newer construction along with a backyard that is anything but ordinary. Inside, you'll find approximately 1,180 square feet with three bedrooms, two full bathrooms and an open floor plan designed for comfortable everyday living.
The kitchen features custom knotty alder cabinetry, granite countertops, a spacious eat-in island and a full suite of Frigidaire appliances. Walnut-toned luxury vinyl plank flooring adds warmth throughout the main living areas, while each bedroom includes its own walk-in closet. An attached two-car garage, custom window blinds and a transferable home warranty through 2032 add even more practical value.
Step outside and you'll quickly see what makes this property so memorable. A cedar privacy fence with black steel posts surrounds the quarter-acre corner lot, creating a private backyard filled with thoughtfully designed spaces to gather, garden and unwind. Approximately 550 square feet of stamped concrete patios connect a firepit area, wraparound patio and custom outdoor entertaining space with a cedar pavilion and bar.
Garden beds, a walk-through trellis, buried electrical service, timed string lighting and a Premier Series Tuff Shed make the backyard as functional as it is inviting. The home also includes natural gas service and a gas garage heater--perfect for winter projects or anyone who enjoys making full use of their garage year-round.
Conveniently located near shopping, dining and everyday necessities, 3104 E 9th Street offers the benefits of a newer home with a backyard you simply won't find everywhere.
Active
Price cut: $2.6K (9/19)
$229,950
3104 E 9th St, Joplin, MO 64801
3beds
1,180sqft
Single Family Residence
Built in 2022
10,454 Square Feet Lot
$228,900 Zestimate®
$195/sqft
$-- HOA
What's special
Firepit areaBuried electrical serviceGranite countertopsAttached two-car garageTimed string lightingThree bedroomsCustom window blinds
- 81 days
- 186
- 11
Zillow last checked:
Listing updated:
Listed by:
Riley Thompson 580-272-7307,
The Essential Real Estate
Source: Ozark Gateway AOR,MLS#: 264101
Facts & features
Interior
Bedrooms & bathrooms
- Bedrooms: 3
- Bathrooms: 2
- Full bathrooms: 2
Primary bedroom
- Dimensions: 13 x 12
Bedroom 2
- Dimensions: 10 x 10
Bedroom 3
- Dimensions: 10 x 9.11
Kitchen
- Dimensions: 16.8 x 11.6
Laundry
- Dimensions: 6.3 x 3.1
Living room
- Dimensions: 16.5 x 13.6
Heating
- Heat Pump
Cooling
- Has cooling: Yes
Features
- Ceiling Fan(s), Eat-in Kitchen, Kitchen Island, Pantry
- Flooring: Carpet
- Has basement: No
- Has fireplace: No
- Fireplace features: None
Interior area
- Total structure area: 1,180
- Total interior livable area: 1,180 sqft
- Finished area above ground: 1,180
- Finished area below ground: 0
Property
Parking
- Total spaces: 2
- Parking features: Garage Door Opener
- Attached garage spaces: 2
- Has uncovered spaces: Yes
- Details: Driveway, 2 Car Att Garage
Accessibility
- Accessibility features: Zero Grade Entry (All)
Features
- Patio & porch: Covered, Patio
- Fencing: Privacy,Wood
Lot
- Size: 10,454 Square Feet
- Dimensions: 60 x 175
- Features: Cleared, Corner Lot
Details
- Parcel number: 20300720014006001
Construction
Type & style
- Home type: SingleFamily
- Architectural style: Cottage
- Property subtype: Single Family Residence
Materials
- Vinyl
- Foundation: Slab
Condition
- Year built: 2022
Details
- Warranty included: Yes
Utilities & green energy
- Sewer: Septic Tank
Community & HOA
Community
- Security: Smoke Detector(s)
Location
- Region: Joplin
Financial & listing details
- Price per square foot: $195/sqft
- Tax assessed value: $21,680
- Annual tax amount: $999
- Date on market: 7/27/2026
- Listing terms: Cash,Conventional,FHA
Estimated market value
$228,900
$217,000 - $240,000
$1,340/mo
Price history
| Date | Event | Price |
|---|---|---|
| 9/19/2026 | Price change | $229,950-1.1%$195/sqft |
Source:  Ozark Gateway AOR #264101 Report a problem Ozark Gateway AOR #264101 Report a problem | ||
| 9/2/2026 | Price change | $232,500-1.1%$197/sqft |
Source: Ozark Gateway AOR #264101 Report a problem | ||
| 8/14/2026 | Price change | $235,000-1.1%$199/sqft |
Source: Ozark Gateway AOR #264101 Report a problem | ||
| 8/7/2026 | Price change | $237,500-1%$201/sqft |
Source: Ozark Gateway AOR #264101 Report a problem | ||
| 7/27/2026 | Listed for sale | $239,900$203/sqft |
Source: Ozark Gateway AOR #264101 Report a problem | ||
Public tax history
| Year | Property taxes | Tax assessment |
|---|---|---|
| 2025 | $999 +12.2% | $21,680 +12.4% |
| 2024 | $891 +0.1% | $19,290 |
| 2023 | $890 | $19,290 |
Find assessor info on the county website
Monthly payment
Est. payment
Payment breakdown
Explore the cost of this home by adjusting the details. Changes won't be saved.Climate risks
Neighborhood: 64801
Nearby schools
Schools provided by the listing agent
- Elementary: Soaring Heights
- Middle: East
Source: Ozark Gateway AOR. This data may not be complete. We recommend contacting the local school district to confirm school assignments for this home.
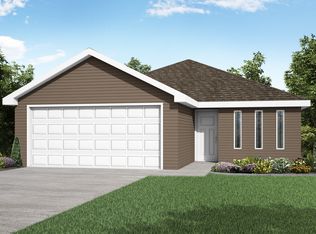


Similar homes
- $224,0003 bd2 ba1.5k sqft2650 E 8th St, Joplin, MO 64801For Sale
 MLS ID #265493, Lori Salchow, PRO 100 Inc., REALTORS. Ozark Gateway AOR
 - $218,5003 bd2 ba1.4k sqft2402 Alabama Ave, Joplin, MO 64804For Sale
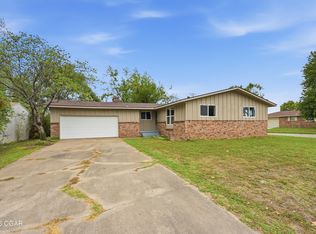 MLS ID #265677, Pink Homes, Brian Pink, KELLER WILLIAMS REALTY ELEVATE. Ozark Gateway AOR
 - $238,5003 bd2 ba1.4k sqft2415 Indiana Ave, Joplin, MO 64804For Sale
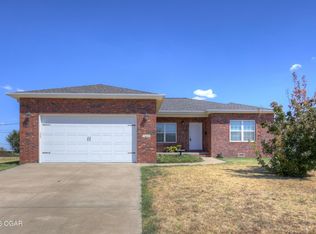 MLS ID #264981, Seth Dermott, KELLER WILLIAMS REALTY ELEVATE. Ozark Gateway AOR
 - $220,0003 bd2 ba1.7k sqft115 S McCoy Ave, Joplin, MO 64801For Sale
 MLS ID #264837, Lesley Cowger, GRI, PRO 100 Inc., REALTORS. Ozark Gateway AOR
