Welcome home to this thoughtfully maintained 3-bedroom, 2-bath property offering the perfect blend of comfort, functionality, and charm! Step inside to a spacious living area with vaulted ceilings and an inviting, open layout that flows seamlessly into the kitchen and dining space. The kitchen features beautiful wood cabinetry, ample counter space, and stainless steel appliances. The primary suite offers a generous walk-in closet and a beautifully tiled walk-in shower. Outside, enjoy a fully fenced backyard with plenty of room to relax, entertain, or enjoy the outdoors. Additional highlights include an attached two-car garage and fully paid-off solar panels, offering the potential for added energy savings! With its thoughtful layout, inviting atmosphere, and well-maintained features, this home is ready for its next chapter
Active
$265,000
1201 Roland Ave, Joplin, MO 64804
3beds
1,642sqft
Single Family Residence
Built in 2016
0.28 Acres Lot
$261,200 Zestimate®
$161/sqft
$-- HOA
What's special
Attached two-car garagePrimary suiteStainless steel appliancesInviting open layoutBeautifully tiled walk-in showerAmple counter spaceBeautiful wood cabinetry
- 35 days
- 453
- 36
Likely to sell faster than
Zillow last checked:
Listing updated:
Listed by:
The Lundy Group 417-439-7721,
KELLER WILLIAMS REALTY ELEVATE
Source: Ozark Gateway AOR,MLS#: 265440
Facts & features
Interior
Bedrooms & bathrooms
- Bedrooms: 3
- Bathrooms: 2
- Full bathrooms: 2
Primary bedroom
- Dimensions: 11.3 x 16.7
Bedroom 2
- Dimensions: 10.9 x 10.9
Bedroom 3
- Dimensions: 11.3 x 11.3
Dining room
- Dimensions: 12.8 x 11.4
Kitchen
- Dimensions: 10.1 x 11.4
Living room
- Dimensions: 16.8 x 20.3
Heating
- Heat Pump
Cooling
- Has cooling: Yes
Features
- Ceiling Fan(s)
- Flooring: Carpet
- Has basement: No
- Has fireplace: No
- Fireplace features: None
Interior area
- Total structure area: 1,642
- Total interior livable area: 1,642 sqft
- Finished area above ground: 1,642
- Finished area below ground: 0
Property
Parking
- Total spaces: 2
- Parking features: Garage Door Opener
- Attached garage spaces: 2
- Has uncovered spaces: Yes
- Details: Driveway, 2 Car Att Garage
Features
- Patio & porch: Patio, Porch
- Fencing: Chain Link
Lot
- Size: 0.28 Acres
- Dimensions: 106 x 116
- Features: Residential
- Topography: Level
Details
- Parcel number: 19601410009003000
Construction
Type & style
- Home type: SingleFamily
- Architectural style: Traditional
- Property subtype: Single Family Residence
Materials
- Brick, Vinyl
- Foundation: Slab
Condition
- Year built: 2016
Utilities & green energy
- Sewer: Public Sewer
Community & HOA
Location
- Region: Joplin
Financial & listing details
- Price per square foot: $161/sqft
- Tax assessed value: $28,940
- Annual tax amount: $1,229
- Date on market: 9/24/2026
- Listing terms: Cash,Conventional,FHA
Estimated market value
$261,200
$248,000 - $274,000
$1,638/mo
Price history
| Date | Event | Price |
|---|---|---|
| 9/24/2026 | Listed for sale | $265,000-1.9%$161/sqft |
Source:  Ozark Gateway AOR #265440 Report a problem | ||
| 5/13/2025 | Sold | -- |
Source:  SOMOMLS as distributed by MLS GRID #60291066 Report a problem | ||
| 4/21/2025 | Pending sale | $270,000$164/sqft |
Source: Ozark Gateway AOR #251741 Report a problem | ||
| 4/14/2025 | Price change | $270,000-1.8%$164/sqft |
Source: Ozark Gateway AOR #251741 Report a problem | ||
| 4/4/2025 | Listed for sale | $275,000+34.1%$167/sqft |
Source: SOMOMLS as distributed by MLS GRID #60291066 Report a problem | ||
| 2/15/2022 | Pending sale | $205,000$125/sqft |
Source: Ozark Gateway AOR #220681 Report a problem | ||
| 2/14/2022 | Listed for sale | $205,000+1682.6%$125/sqft |
Source: Ozark Gateway AOR #220681 Report a problem | ||
| 4/9/2015 | Listing removed | $11,500$7/sqft |
Source: BURL M. GARVIN REALTOR #144485 Report a problem | ||
| 2/3/2015 | Listed for sale | $11,500-14.8%$7/sqft |
Source: BURL M. GARVIN REALTOR #144485 Report a problem | ||
| 4/2/2013 | Listed for sale | $13,500$8/sqft |
Source: BURL M. GARVIN REALTOR #134791 Report a problem | ||
Public tax history
Tax history is unavailable.
Find assessor info on the county website
Monthly payment
Est. payment
Payment breakdown
Explore the cost of this home by adjusting the details. Changes won't be saved.Climate risks
Neighborhood: 64804
Nearby schools
Schools provided by the listing agent
- Elementary: Kelsey Norman
- Middle: South
Source: Ozark Gateway AOR. This data may not be complete. We recommend contacting the local school district to confirm school assignments for this home.


Similar homes
- $238,5003 bd2 ba1.4k sqft2415 Indiana Ave, Joplin, MO 64804For Sale
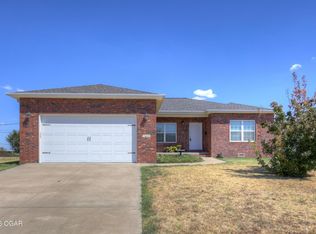 MLS ID #264981, Seth Dermott, KELLER WILLIAMS REALTY ELEVATE. Ozark Gateway AOR
- $265,0003 bd2 ba1.8k sqft2701 Vermont Ave, Joplin, MO 64804For Sale
 MLS ID #265016, Cindy Forbes, PRO 100 Inc., REALTORS. Ozark Gateway AOR
- $249,9003 bd2 ba1.4k sqft4311 S Pennsylvania Ave, Joplin, MO 64804For Sale
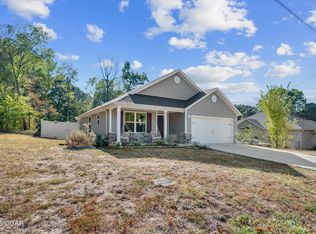 MLS ID #266053, Dena Hurley, The Essential Real Estate. Ozark Gateway AOR
- $250,0003 bd3 ba2k sqft3322 S Moffet Ave, Joplin, MO 64804For Sale
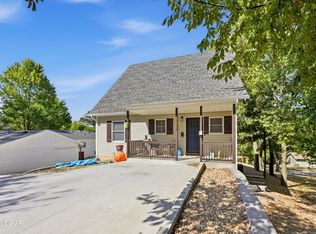 MLS ID #265757, Talk to Tina Low, Christina 'Tina' Low, PRO 100 Inc., REALTORS. Ozark Gateway AOR
