Located in one of Joplin's most desirable new-home communities near Twin Hills Golf Course, this brand-new Ledford Construction home offers convenient access to shopping, dining, schools, and everyday amenities. The popular Annie 1500 floor plan features more than 1,500 square feet with 3 bedrooms, 2 bathrooms, and an open-concept layout designed for comfortable everyday living and entertaining. The kitchen is complete with granite countertops, custom cabinetry, a center island, and stainless steel appliances, while walk-in closets provide plenty of storage throughout. A covered front porch and attached 2-car garage complete this thoughtfully designed home. Schedule your private tour and discover everything Eagles Edge has to offer!
Active
$268,950
2904 Lear St, Joplin, MO 64801
3beds
1,500sqft
Single Family Residence
Built in 2026
9,583 Square Feet Lot
$268,500 Zestimate®
$179/sqft
$-- HOA
What's special
Covered front porchStainless steel appliancesCenter islandCustom cabinetry
- 46 days
- 48
- 7
Zillow last checked:
Listing updated:
Listed by:
The Avenue Group - Cassie Berryman 918-961-1589,
Realty One Group Ovation
Source: Ozark Gateway AOR,MLS#: 264946
Facts & features
Interior
Bedrooms & bathrooms
- Bedrooms: 3
- Bathrooms: 2
- Full bathrooms: 2
Primary bedroom
- Dimensions: 14 x 14
Bedroom 2
- Dimensions: 13 x 11
Bedroom 3
- Dimensions: 11 x 12
Kitchen
- Description: Kitchen/Dining
- Dimensions: 11 x 22
Living room
- Dimensions: 19 x 16
Utility room
- Description: Mudroom Combo
- Dimensions: 11.5 x 9
Heating
- Has Heating (Unspecified Type)
Cooling
- Has cooling: Yes
Features
- Ceiling Fan(s), Pantry
- Flooring: Carpet, Vinyl
- Has basement: No
- Has fireplace: No
- Fireplace features: None
Interior area
- Total structure area: 1,500
- Total interior livable area: 1,500 sqft
- Finished area above ground: 1,500
- Finished area below ground: 0
Property
Parking
- Total spaces: 2
- Parking features: Garage Door Opener
- Attached garage spaces: 2
- Details: 2 Car Att Garage
Features
- Patio & porch: Patio, Porch
- Fencing: None
Lot
- Size: 9,583 Square Feet
- Dimensions: 79 x 120
- Features: Curb & Gutter, Sidewalk(s), Subdivision, Residential
Construction
Type & style
- Home type: SingleFamily
- Architectural style: Traditional
- Property subtype: Single Family Residence
Materials
- Stone, Vinyl
- Foundation: Slab
Condition
- Under Construction
- New construction: No
- Year built: 2026
Details
- Warranty included: Yes
Utilities & green energy
- Sewer: Public Sewer
Community & HOA
Community
- Security: Smoke Detector(s)
- Subdivision: Eagles Edge
Location
- Region: Joplin
Financial & listing details
- Price per square foot: $179/sqft
- Date on market: 9/4/2026
- Listing terms: Cash,Conventional,FHA
Estimated market value
$268,500
$255,000 - $282,000
$1,718/mo
Price history
| Date | Event | Price |
|---|---|---|
| 9/4/2026 | Listed for sale | $268,950$179/sqft |
Source:  Ozark Gateway AOR #264946 Report a problem Ozark Gateway AOR #264946 Report a problem | ||
Public tax history
Tax history is unavailable.
Monthly payment
Est. payment
Payment breakdown
Explore the cost of this home by adjusting the details. Changes won't be saved.Climate risks
Neighborhood: 64801
Nearby schools
Schools provided by the listing agent
- Elementary: Carl Junction
- Middle: Carl Junction
Source: Ozark Gateway AOR. This data may not be complete. We recommend contacting the local school district to confirm school assignments for this home.

Similar homes
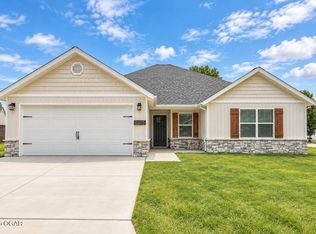
- $268,9503 bd2 ba1.5k sqft2909 Lear St, Joplin, MO 64801For Sale
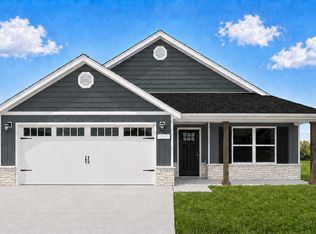 MLS ID #264948, The Avenue Group - Cassie Berryman, Realty One Group Ovation. Ozark Gateway AOR
 - $284,3093 bd2 ba1.6k sqft2856 Lear St, Joplin, MO 64801For Sale
 MLS ID #265136, The Avenue Group - Cassie Berryman, Realty One Group Ovation. Ozark Gateway AOR
 - from $265,0003 bd2 ba1.5k sqftPhelps Plan, Eagles Edge, Joplin, MO 64801New Construction
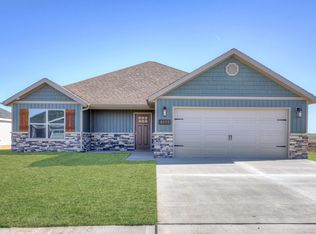 Ledford Construction
 - $265,0003 bd2 ba1.6k sqft1201 Roland Ave, Joplin, MO 64804For Sale
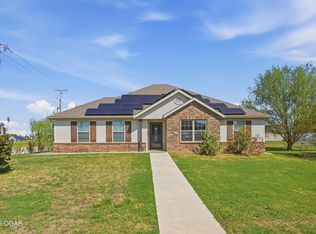 MLS ID #265440, The Lundy Group, KELLER WILLIAMS REALTY ELEVATE. Ozark Gateway AOR
