*** MOVE-IN READY! *** The Jasmine 1700 Series brings thoughtful design, elevated finishes, and everyday functionality together in Joplin's desirable Eagles Edge community!
A vaulted ceiling gives the living room an open, expansive feel, while custom built-in shelving adds architectural interest and practical storage. The open-concept layout flows seamlessly into the kitchen and dining area, featuring granite countertops, custom cabinetry, stainless steel appliances, and a spacious eat-in bar designed for effortless gathering and entertaining.
New to this plan is a dedicated mudroom with abundant storage, creating the perfect drop zone for shoes, bags, coats, and everyday essentials. It is a hardworking room designed to keep the rest of the home organized and clutter-free.
The oversized primary suite is thoughtfully separated from the secondary bedrooms for added privacy and features a private ensuite with a walk-in shower. Three additional bedrooms provide flexibility for guests, a home office, hobbies, or changing space needs.
Offering four bedrooms, two bathrooms, and more than 1,700 square feet, the Jasmine delivers the space buyers want with the quality and attention to detail expected from Ledford Construction. Located near Twin Hills Golf Course with convenient access to shopping, dining, and I-44, this home offers an ideal combination of location, livability, and elevated new-construction design.
Active
$305,294
3013 Leah Ln, Joplin, MO 64804
4beds
1,780sqft
Single Family Residence
Built in 2026
8,276 Square Feet Lot
$304,800 Zestimate®
$172/sqft
$-- HOA
What's special
- 6 days
- 125
- 8
Likely to sell faster than
Zillow last checked:
Listing updated:
Listed by:
The Avenue Group - Cassie Berryman 918-961-1589,
Realty One Group Ovation
Source: Ozark Gateway AOR,MLS#: 264922
Facts & features
Interior
Bedrooms & bathrooms
- Bedrooms: 4
- Bathrooms: 2
- Full bathrooms: 2
Primary bedroom
- Dimensions: 16.1 x 12.8
Bedroom 2
- Dimensions: 11.6 x 9.11
Bedroom 3
- Dimensions: 11.6 x 10.11
Bedroom 4
- Dimensions: 9.11 x 9.8
Kitchen
- Dimensions: 11 x 12.6
Living room
- Dimensions: 18 x 16.6
Utility room
- Description: Mudroom Combo
- Dimensions: 11.5 x 9
Heating
- Has Heating (Unspecified Type)
Cooling
- Has cooling: Yes
Features
- Ceiling Fan(s), Pantry
- Flooring: Carpet, Vinyl
- Has basement: No
- Has fireplace: No
- Fireplace features: None
Interior area
- Total structure area: 1,780
- Total interior livable area: 1,780 sqft
- Finished area above ground: 1,780
- Finished area below ground: 0
Property
Parking
- Total spaces: 2
- Parking features: Garage Door Opener
- Attached garage spaces: 2
- Details: 2 Car Att Garage
Features
- Patio & porch: Patio, Porch
- Fencing: None
Lot
- Size: 8,276 Square Feet
- Dimensions: 65 x 142
- Features: Curb & Gutter, Sidewalk(s), Subdivision, Residential
Construction
Type & style
- Home type: SingleFamily
- Architectural style: Traditional
- Property subtype: Single Family Residence
Materials
- Stone, Vinyl
- Foundation: Slab
Condition
- Under Construction
- New construction: No
- Year built: 2026
Details
- Warranty included: Yes
Utilities & green energy
- Sewer: Public Sewer
Community & HOA
Community
- Security: Smoke Detector(s)
- Subdivision: Eagles Edge
Location
- Region: Joplin
Financial & listing details
- Price per square foot: $172/sqft
- Date on market: 9/3/2026
- Listing terms: Cash,Conventional,FHA
Estimated market value
$304,800
$290,000 - $320,000
$1,981/mo
Price history
| Date | Event | Price |
|---|---|---|
| 9/3/2026 | Listed for sale | $305,294-0.1%$172/sqft |
Source:  Ozark Gateway AOR #264922 Report a problem Ozark Gateway AOR #264922 Report a problem | ||
| 9/2/2026 | Listing removed | $305,500$172/sqft |
Source: Ozark Gateway AOR #262753 Report a problem | ||
| 5/22/2026 | Listed for sale | $305,500$172/sqft |
Source: Ozark Gateway AOR #262753 Report a problem | ||
Public tax history
Tax history is unavailable.
Monthly payment
Est. payment
Payment breakdown
Explore the cost of this home by adjusting the details. Changes won't be saved.Climate risks
Neighborhood: 64804
Nearby schools
Schools provided by the listing agent
- Elementary: Carl Junction
- Middle: Carl Junction
Source: Ozark Gateway AOR. This data may not be complete. We recommend contacting the local school district to confirm school assignments for this home.


Similar homes
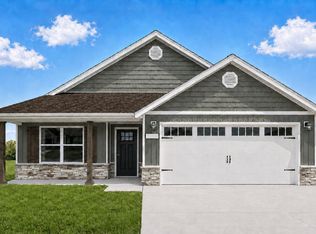
- $275,0003 bd2 ba1.4k sqft3108 Nellie Ave, Joplin, MO 64804For Sale
 MLS ID #264626, Elizabeth Gold, ReeceNichols - Springfield. Ozark Gateway AOR
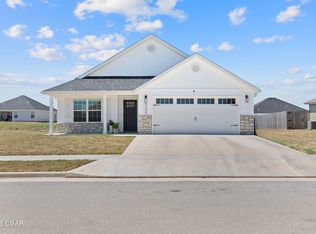
 - $289,9003 bd2 ba1.7k sqft2521 S McKinley Ave, Joplin, MO 64804For Sale
 MLS ID #263302, Dustin Davidson, The Essential Real Estate. Ozark Gateway AOR
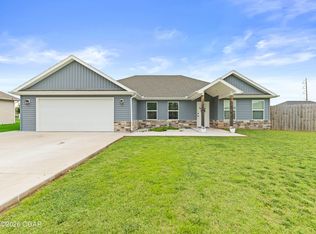
 - $364,0004 bd3 ba2k sqft2224 W 26th St, Joplin, MO 64804For Sale
 MLS ID #263454, The Flanagan Group, Elizabeth Sawyer, The Essential Real Estate. Ozark Gateway AOR
 - $308,2923 bd2 ba1.8k sqft1003 Aberdeen Ave, Carl Junction, MO 64834New Construction
 Ozark Gateway AOR
