Enjoy the perfect blend of style and comfort in this stunning new construction home in North Joplin. Featuring 3 bedrooms, 2.5 baths, and a 2-car garage. Modern finishes and functional living spaces are throughout. An inviting front porch welcomes you inside to an open-concept floor plan filled with natural light from large windows. The beautiful kitchen is the heart of the home, showcasing gorgeous granite countertops, a large center island, stainless gas range, and a spacious walk-in pantry. Hall close and the oversized utility room provides abundant storage for everyday convenience. Retreat to the private primary suite featuring a generous walk-in closet, freestanding soaking tub, and walk-in shower for a true spa-like experience. Durable luxury vinyl plank flooring flows throughout the main living areas, adding both beauty and easy maintenance. With quality craftsmanship, modern amenities, and an ideal North Joplin location, this home is ready to welcome its first owners.
Pending
Price cut: $8.5K (8/4)
$299,900
3761 Cresswell Dr, Joplin, MO 64801
3beds
1,698sqft
Single Family Residence
Built in 2026
0.36 Acres Lot
$299,800 Zestimate®
$177/sqft
$-- HOA
What's special
Gorgeous granite countertopsInviting front porchOversized utility roomOpen-concept floor planBeautiful kitchenPrivate primary suiteWalk-in shower
- 60 days |
- 244 |
- 10 |
Zillow last checked:
Listing updated:
Listed by:
Spencer Aggus 417-529-0028,
Southtown Real Estate,
Chelsey Surridge 417-850-9699,
Southtown Real Estate
Source: Ozark Gateway AOR,MLS#: 263290
Facts & features
Interior
Bedrooms & bathrooms
- Bedrooms: 3
- Bathrooms: 3
- Full bathrooms: 2
- 1/2 bathrooms: 1
Primary bedroom
- Dimensions: 13 x 15
Bedroom 2
- Dimensions: 11.4 x 11
Bedroom 3
- Dimensions: 11.4 x 11
Dining room
- Dimensions: 9.4 x 12.6
Kitchen
- Dimensions: 11.4 x 12.6
Living room
- Dimensions: 18 x 15
Other
- Description: pantry
- Dimensions: 7 x 7.6
Utility room
- Dimensions: 9.4 x 6.1
Heating
- Has Heating (Unspecified Type)
Cooling
- Has cooling: Yes
Features
- Ceiling Fan(s), Kitchen Island, Pantry
- Flooring: Vinyl
- Basement: Crawl Space
- Has fireplace: No
- Fireplace features: None
Interior area
- Total structure area: 1,698
- Total interior livable area: 1,698 sqft
- Finished area above ground: 1,698
- Finished area below ground: 0
Property
Parking
- Total spaces: 2
- Parking features: Garage - Attached
- Attached garage spaces: 2
- Details: 2 Car Att Garage
Features
- Patio & porch: Covered, Patio
- Fencing: None
Lot
- Size: 0.36 Acres
- Dimensions: 90 x 176
Details
- Parcel number: 20300640005006000
Construction
Type & style
- Home type: SingleFamily
- Architectural style: Traditional
- Property subtype: Single Family Residence
Materials
- Brick, Vinyl
- Foundation: Concrete Perimeter
Condition
- New construction: Yes
- Year built: 2026
Utilities & green energy
- Sewer: Public Sewer
Community & HOA
Location
- Region: Joplin
Financial & listing details
- Price per square foot: $177/sqft
- Annual tax amount: $240
- Date on market: 6/16/2026
- Listing terms: Cash,Conventional,FHA
Estimated market value
$299,800
$285,000 - $315,000
$1,942/mo
Price history
| Date | Event | Price |
|---|---|---|
| 8/13/2026 | Pending sale | $299,900$177/sqft |
Source:  Ozark Gateway AOR #263290 Report a problem Ozark Gateway AOR #263290 Report a problem | ||
| 8/4/2026 | Price change | $299,900-2.8%$177/sqft |
Source:  SOMOMLS as distributed by MLS GRID #60326502 Report a problem SOMOMLS as distributed by MLS GRID #60326502 Report a problem | ||
| 6/16/2026 | Listed for sale | $308,400$182/sqft |
Source: Ozark Gateway AOR #263290 Report a problem | ||
Public tax history
Tax history is unavailable.
Monthly payment
Est. payment
Payment breakdown
Explore the cost of this home by adjusting the details. Changes won't be saved.Climate risks
Neighborhood: 64801
Nearby schools
GreatSchools rating
- 5/10McKinley Elementary SchoolGrades: K-5Distance: 1.6 mi
- 6/10East Middle SchoolGrades: 6-8Distance: 1.4 mi
- 5/10Joplin High SchoolGrades: 9-12Distance: 2.8 mi
Schools provided by the listing agent
- Elementary: McKinley
- Middle: North
Source: Ozark Gateway AOR. This data may not be complete. We recommend contacting the local school district to confirm school assignments for this home.
- $23,5000.36 acresLOT 17 Creswell Dr, Joplin, MO 64801Lot/Land

- $23,5000.36 acresLOT 17 Cresswell Ave, Joplin, MO 64801Lot/Land

- $157,200-- bd1 ba1.1k sqft601 Walnut Ridge St, Joplin, MO 64801Off Market
- $201,200-- bd2 ba1k sqft529 Walnut Ridge St, Joplin, MO 64801Off Market
- $239,200-- bd2 ba1.1k sqft520 Knoll Dr, Joplin, MO 64801Off Market
- $4,730-- bd-- ba-- sqft520 Knoll Dr, Joplin, MO 64801Off Market
- $---- bd-- ba-- sqftKnoll Dr, Joplin, MO 64801Off Market
- $---- bd-- ba-- sqftXx Knoll Dr, Joplin, MO 64801Off Market
A local agent can set up tours, give advice and negotiate with sellers.
Similar homes
- from $302,7203 bd2 ba1.9k sqft1950 Plan, Emerald Glades, Joplin, MO 64801New Construction
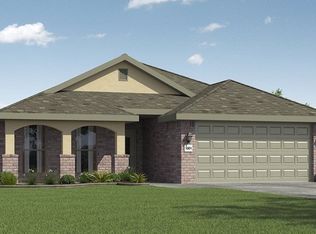 Schuber Mitchell Homes
 - $379,9003 bd2 ba2.1k sqft4910 E 27th St, Joplin, MO 64801For Sale
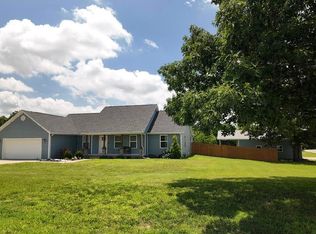 MLS ID #263633, Kyle Lewis, PRO 100 Inc., REALTORS. Ozark Gateway AOR
 - $235,0003 bd2 ba1.1k sqft3104 E 9th St, Joplin, MO 64801For Sale
 MLS ID #264101, Riley Thompson, The Essential Real Estate. Ozark Gateway AOR
 - $331,0003 bd2 ba2k sqft1707 Sedge Street, Joplin, MO 64801Active

 MLS ID #60327945, MARK it SOLD Homes Group, Keller Williams Local. SOMOMLS as distributed by MLS GRID
 - $289,9003 bd2 ba1.7k sqft2521 S McKinley Ave, Joplin, MO 64804For SaleMLS ID #263302, The Flanagan Group, Dustin Davidson, The Essential Real Estate. Ozark Gateway AOR
- $306,6843 bd2 ba2k sqft102 Gabriel Blvd, Duenweg, MO 64841New ConstructionSchuber Mitchell Homes
- from $265,0003 bd2 ba1.5k sqftJoseph Plan, Eagles Edge, Joplin, MO 64801New ConstructionLedford Construction
- $360,9004 bd2 ba2.1k sqft2231 Clark Ct, Joplin, MO 64804For SaleMLS ID #263201, Carol Goad, Real Broker, LLC. Ozark Gateway AOR
- $324,9003 bd3 ba2.1k sqft306 Sophie Jane Ln, Duenweg, MO 64841For SaleMLS ID #263901, Yvonne E Raczkowski, ReeceNichols Sunflower Joplin. Ozark Gateway AOR
- from $281,2853 bd2 ba1.6k sqft1650 Plan, Emerald Glades, Joplin, MO 64801New ConstructionSchuber Mitchell Homes
- $319,9003 bd3 ba2k sqft103 Gabriel Blvd, Duenweg, MO 64841For SaleMLS ID #263459, Candi Thompson, Fathom Realty. Ozark Gateway AOR
- from $286,5253 bd2 ba1.7k sqft1750 Plan, Emerald Glades, Joplin, MO 64801New ConstructionSchuber Mitchell Homes
- from $281,8884 bd2 ba1.7k sqft1729-4 Plan, Emerald Glades, Joplin, MO 64801New ConstructionSchuber Mitchell Homes
- $265,0004 bd2 ba1.6k sqft623 Josh Ct, Oronogo, MO 64855For SaleMLS ID #264410, Christi Bragg, Realty One Group Ovation. Ozark Gateway AOR
- from $288,0263 bd2 ba2k sqft2000-3C Plan, Southwind Trail, Duenweg, MO 64841New ConstructionSchuber Mitchell Homes
- $332,2483 bd2 ba1.9k sqft1301 Sedge St, Joplin, MO 64801New ConstructionSchuber Mitchell Homes
- $349,8994 bd2 ba2.1k sqft1113 Chesterfield Dr, Webb City, MO 64870For SaleMLS ID #262725, Michael J Scott, NextHome SoMo Life. Ozark Gateway AOR
- from $265,0003 bd2 ba1.5k sqftPhelps Plan, Eagles Edge, Joplin, MO 64801New ConstructionLedford Construction
- $229,9503 bd2 ba1.3k sqft2607 S Joplin Ave, Joplin, MO 64804For SaleMLS ID #264433, The Avenue Group - Cassie Berryman, Realty One Group Ovation. Ozark Gateway AOR
- $229,9503 bd2 ba1.3k sqft2615 S Joplin Ave, Joplin, MO 64804For SaleMLS ID #264434, The Avenue Group - Cassie Berryman, Realty One Group Ovation. Ozark Gateway AOR
