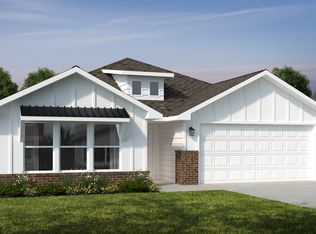
Check this out! This was the model home and has all the extra features and perks!!! Perfect for commuters!! This home is conveniently located just off I-44 and Highway 249, providing easy access for traveling to northwest Arkansas or to the KC area and also throughout the Joplin area while still offering the comfort of a welcoming neighborhood. Built just three years ago and meticulously maintained, this modern two-story home offers the perfect blend of function and comfort in a desirable, convenient neighborhood. The open-concept main living area is filled with natural light and designed for effortless entertaining, anchored by a chef-inspired kitchen with quartz countertops, abundant cabinetry, and an impressive walk-in pantry. A flexible pocket office or Zoom room adds ideal work-from-home convenience. Upstairs, a second living area provides the perfect retreat for a media room, play space, or additional lounge. The private primary suite features double vanities and a thoughtful layout with direct access from the walk-in closet to the utility room for everyday ease. With over 2,000 square feet, three bedrooms, two and a half baths, and modern finishes throughout, this home is truly move-in ready and close to everything.
Active
Price cut: $10K (8/20)
$309,900
103 Gabriel Blvd, Duenweg, MO 64841
3beds
2,130sqft
Single Family Residence
Built in 2023
7,405 Square Feet Lot
$308,500 Zestimate®
$145/sqft
$-- HOA
What's special
Quartz countertopsModern finishes throughoutDesigned for effortless entertainingChef-inspired kitchenPrivate primary suiteDouble vanitiesAbundant cabinetry
- 76 days
- 118
- 7
Zillow last checked:
Listing updated:
Listed by:
Candi Thompson 417-793-6075,
Fathom Realty
Source: Ozark Gateway AOR,MLS#: 263459
Facts & features
Interior
Bedrooms & bathrooms
- Bedrooms: 3
- Bathrooms: 3
- Full bathrooms: 2
- 1/2 bathrooms: 1
Primary bedroom
- Dimensions: 23 x 13
Bedroom 2
- Dimensions: 11 x 11
Bedroom 3
- Dimensions: 11 x 11
Kitchen
- Dimensions: 14 x 12
Living room
- Dimensions: 23 x 19
Heating
- Has Heating (Unspecified Type)
Cooling
- Has cooling: Yes
Features
- Ceiling Fan(s), Pantry
- Flooring: Carpet
- Has basement: No
- Has fireplace: Yes
Interior area
- Total structure area: 2,130
- Total interior livable area: 2,130 sqft
- Finished area above ground: 2,130
- Finished area below ground: 0
Property
Parking
- Total spaces: 2
- Parking features: Garage - Attached
- Attached garage spaces: 2
- Details: 2 Car Att Garage
Features
- Patio & porch: Patio, Porch
- Fencing: Privacy,Wood
Lot
- Size: 7,405 Square Feet
- Dimensions: .17
- Features: Landscaped
Details
- Parcel number: 20200300011010011
Construction
Type & style
- Home type: SingleFamily
- Architectural style: Traditional
- Property subtype: Single Family Residence
Materials
- Brick
- Foundation: Slab
Condition
- Year built: 2023
Utilities & green energy
- Sewer: Public Sewer
Community & HOA
Community
- Security: Smoke Detector(s)
- Subdivision: Southwind Trail
Location
- Region: Duenweg
Financial & listing details
- Price per square foot: $145/sqft
- Tax assessed value: $62,710
- Annual tax amount: $2,699
- Date on market: 6/24/2026
- Listing terms: Cash,Conventional,FHA
Estimated market value
$308,500
$293,000 - $324,000
$2,050/mo
Price history
| Date | Event | Price |
|---|---|---|
| 8/20/2026 | Price change | $309,900-3.1%$145/sqft |
Source:  Ozark Gateway AOR #263459 Report a problem Ozark Gateway AOR #263459 Report a problem | ||
| 7/13/2026 | Price change | $319,900-3%$150/sqft |
Source: Ozark Gateway AOR #263459 Report a problem | ||
| 6/24/2026 | Listed for sale | $329,900+11.2%$155/sqft |
Source: Ozark Gateway AOR #263459 Report a problem | ||
| 5/29/2024 | Listing removed | -- |
Source: Ozark Gateway AOR #241503 Report a problem | ||
| 4/3/2024 | Listed for sale | $296,653$139/sqft |
Source: Ozark Gateway AOR #241503 Report a problem | ||
Public tax history
| Year | Property taxes | Tax assessment |
|---|---|---|
| 2025 | $2,699 +2.3% | $62,710 +12.2% |
| 2024 | $2,639 | $55,890 |
| 2023 | -- | $55,890 +51.4% |
| 2022 | -- | $36,920 |
| 2021 | -- | -- |
Find assessor info on the county website
Monthly payment
Est. payment
Payment breakdown
Explore the cost of this home by adjusting the details. Changes won't be saved.Climate risks
Neighborhood: 64841
Nearby schools
Schools provided by the listing agent
- Elementary: Soaring Heights
- Middle: East
Source: Ozark Gateway AOR. This data may not be complete. We recommend contacting the local school district to confirm school assignments for this home.
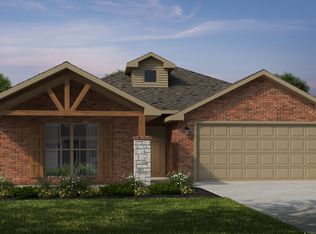
- $344,5384 bd2 ba2.1k sqft100 Gabriel Blvd, Duenweg, MO 64841New Construction
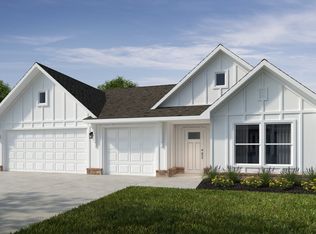
- $306,6843 bd2 ba2k sqft102 Gabriel Blvd, Duenweg, MO 64841New Construction
- $44,1903 bd2 ba1.7k sqft105 Gabriel Blvd, Duenweg, MO 64841Off Market

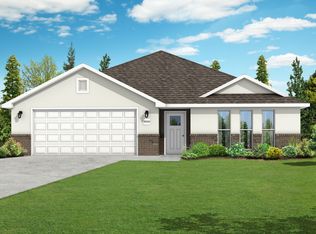
- from $256,7903 bd2 ba1.7k sqft1714 Plan, Southwind Trail, Duenweg, MO 64841New Construction
Similar homes
- $319,9003 bd3 ba2.1k sqft306 Sophie Jane Ln, Duenweg, MO 64841For Sale
 MLS ID #263901, Yvonne E Raczkowski, ReeceNichols Sunflower Joplin. Ozark Gateway AOR
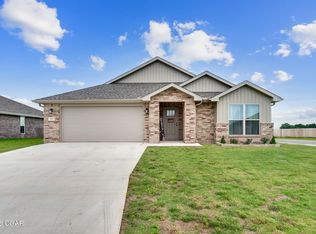
 - $280,0003 bd2 ba1.7k sqft403 Molly Dean Dr, Duenweg, MO 64841For Sale
 MLS ID #263117, Sarah Vonder Haar, The Essential Real Estate. Ozark Gateway AOR
 - from $290,6324 bd2 ba2.1k sqft2150-4 Plan, Southwind Trail, Duenweg, MO 64841New Construction
 Schuber Mitchell Homes
 - $344,5384 bd2 ba2.1k sqft100 Gabriel Blvd, Duenweg, MO 64841New ConstructionSchuber Mitchell Homes
- $315,0004 bd3 ba2.7k sqft2325 S Kentucky Avenue, Joplin, MO 64804Active
 MLS ID #60330342, Jeremy Mohney, Elite Land and Auction Co. SOMOMLS as distributed by MLS GRID
