This 2000 square foot home offers a comfortable blend of style and functionality, featuring a 3 car garage and the flexibility of 3 or 4 bedrooms to suit your family's needs. The kitchen includes a corner pantry, generous counter space, and bar seating, all flowing naturally into the dining and living areas to create an easy, open environment for everyday living or hosting friends and family. A large covered back patio extends the living space outdoors, providing a great spot for relaxing or gathering.The primary suite includes double vanities and a spacious walk in closet, with direct access from the utility room for added convenience. Thoughtfully designed with comfort and practicality in mind, this floor plan creates a home that feels comfortable, efficient, and easy to live in every day.
*Owner/Agent. Images are for representation purposes only. Price is subject to change without notice. *
Pending
$314,050
101 Gabriel Blvd, Duenweg, MO 64841
4beds
2,000sqft
Single Family Residence
Built in 2026
0.31 Acres Lot
$314,600 Zestimate®
$157/sqft
$-- HOA
What's special
Primary suiteDouble vanitiesSpacious walk in closetBar seatingCorner pantryGenerous counter spaceLarge covered back patio
- 58 days
- 5
- 0
Zillow last checked:
Listing updated:
Listed by:
Schuber Mitchell Team, Shawn Giddens 417-754-3855,
KELLER WILLIAMS REALTY ELEVATE
Source: Ozark Gateway AOR,MLS#: 265206
Facts & features
Interior
Bedrooms & bathrooms
- Bedrooms: 4
- Bathrooms: 3
- Full bathrooms: 3
Primary bedroom
- Dimensions: 13 x 13
Bedroom 2
- Dimensions: 9 x 9
Bedroom 3
- Dimensions: 9 x 10
Bedroom 4
- Dimensions: 11 x 13
Dining room
- Dimensions: 8 x 16
Kitchen
- Dimensions: 14 x 15
Living room
- Dimensions: 17 x 20
Heating
- Has Heating (Unspecified Type)
Cooling
- Has cooling: Yes
Features
- Pantry
- Has basement: No
- Has fireplace: No
- Fireplace features: None
Interior area
- Total structure area: 2,000
- Total interior livable area: 2,000 sqft
- Finished area above ground: 2,000
- Finished area below ground: 0
Property
Parking
- Total spaces: 3
- Parking features: Garage - Attached
- Attached garage spaces: 3
- Details: 3 Car Att Garage
Features
- Patio & porch: Covered, Patio, Porch
- Fencing: None
Lot
- Size: 0.31 Acres
- Dimensions: .31
- Features: Cleared, Subdivision
Construction
Type & style
- Home type: SingleFamily
- Architectural style: Traditional
- Property subtype: Single Family Residence
Materials
- Brick, Stone, Vinyl
- Foundation: Slab
Condition
- Under Construction
- New construction: No
- Year built: 2026
Details
- Warranty included: Yes
Utilities & green energy
- Sewer: Public Sewer
Community & HOA
Community
- Subdivision: Southwind Trail
Location
- Region: Duenweg
Financial & listing details
- Price per square foot: $157/sqft
- Annual tax amount: $2,781
- Date on market: 9/14/2026
- Listing terms: Cash,Conventional,FHA
Estimated market value
$314,600
$299,000 - $330,000
$2,127/mo
Price history
| Date | Event | Price |
|---|---|---|
| 9/14/2026 | Pending sale | $314,050$157/sqft |
Source:  Ozark Gateway AOR #265206 Report a problem | ||
| 9/14/2026 | Listed for sale | $314,050$157/sqft |
Source: Ozark Gateway AOR #265206 Report a problem | ||
Public tax history
Tax history is unavailable.
Monthly payment
Est. payment
Payment breakdown
Explore the cost of this home by adjusting the details. Changes won't be saved.Climate risks
Neighborhood: 64841
Nearby schools
Schools provided by the listing agent
- Elementary: Soaring Heights
- Middle: East
Source: Ozark Gateway AOR. This data may not be complete. We recommend contacting the local school district to confirm school assignments for this home.


Similar homes
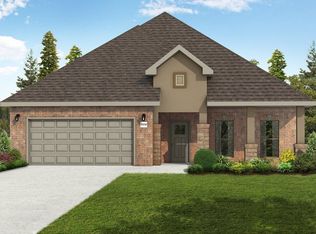
- $344,5384 bd2 ba2.1k sqft100 Gabriel Blvd, Duenweg, MO 64841New Construction
 MLS ID #265096, Schuber Mitchell Team, Shawn Giddens, KELLER WILLIAMS REALTY ELEVATE. Ozark Gateway AOR
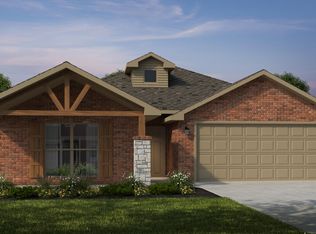
- $278,5683 bd2 ba1.7k sqft512 Molly Dean Dr, Duenweg, MO 64841For Sale
 MLS ID #262578, Schuber Mitchell Team, Shawn Giddens, KELLER WILLIAMS REALTY ELEVATE. Ozark Gateway AOR
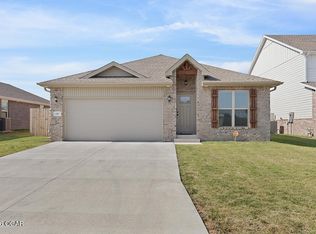
- $264,9004 bd2 ba1.5k sqft207 Molly Dean Dr, Duenweg, MO 64841For Sale
 MLS ID #263904, Jacque Haik-Hagale, Greater Springfield Realty, LLC. Ozark Gateway AOR
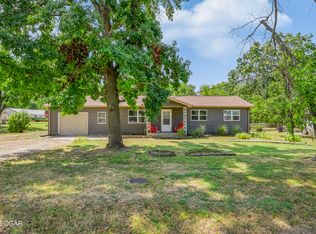
- $169,9003 bd1 ba1.2k sqft106 Azalea St, Duenweg, MO 64841For Sale
 MLS ID #265758, Talk to Tina Low, Christina 'Tina' Low, PRO 100 Inc., REALTORS. Ozark Gateway AOR
- $315,0004 bd3 ba2.7k sqft2325 S Kentucky Avenue, Joplin, MO 64804Active
 MLS ID #60330342, Jeremy Mohney, Elite Land and Auction Co. SOMOMLS as distributed by MLS GRID
