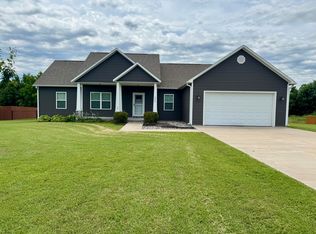
Welcome to 4910 E 27th Street. Built in 2019, a Beautiful 3-bedroom, 2-bathroom home featuring a well-designed split floor plan and spacious living areas throughout. The home offers a large living room, an inviting kitchen with all stainless-steel appliances included, and comfortable bedroom layouts providing privacy and functionality. Full Privacy Fence, Gas heat and a tornado shelter add comfort and peace of mind.
the home includes an attached 2-car garage plus an exceptional detached 2-car garage concrete floors, insulated doors, mini split heating and cooling, and its own electric meter deal for a workshop, hobby space, or climate-controlled storage with a Covered private Patio Area to enjoy. Schedule your showing today
Conveniently located near shopping, dining, medical facilities, and major roadways in Joplin. Move in ready and well maintained.
Active
$369,900
4910 E 27th St, Joplin, MO 64801
3beds
2,128sqft
Single Family Residence
Built in 2019
0.63 Acres Lot
$362,200 Zestimate®
$174/sqft
$-- HOA
What's special
Full privacy fenceWell-designed split floor planGas heat
- 30 days
- 163
- 12
Zillow last checked:
Listing updated:
Listed by:
Bloom Property Group, Kyle Lewis 417-291-7054,
Realty One Group Ovation
Source: Ozark Gateway AOR,MLS#: 265347
Facts & features
Interior
Bedrooms & bathrooms
- Bedrooms: 3
- Bathrooms: 2
- Full bathrooms: 2
Primary bedroom
- Dimensions: 16 x 15
Bedroom 2
- Dimensions: 13 x 10
Bedroom 3
- Dimensions: 13 x 11
Dining room
- Dimensions: 11 x 6
Kitchen
- Dimensions: 15 x 11
Living room
- Dimensions: 21 x 14
Utility room
- Dimensions: 8 x 7
Heating
- Has Heating (Unspecified Type)
Cooling
- Has cooling: Yes
Features
- Flooring: Carpet, Vinyl
- Has basement: No
- Has fireplace: Yes
Interior area
- Total structure area: 2,128
- Total interior livable area: 2,128 sqft
- Finished area above ground: 2,128
- Finished area below ground: 0
Property
Parking
- Total spaces: 4
- Parking features: Garage - Attached
- Attached garage spaces: 4
- Details: 2 Car Det Garage, 2 Car Att Garage
Features
- Patio & porch: Covered, Patio
- Fencing: Privacy
Lot
- Size: 0.63 Acres
- Dimensions: 171 x 160
Details
- Parcel number: 20501600000022000
Construction
Type & style
- Home type: SingleFamily
- Architectural style: Traditional
- Property subtype: Single Family Residence
Materials
- Other - See Remarks
- Foundation: Concrete Perimeter
Condition
- Year built: 2019
Utilities & green energy
- Sewer: Public Sewer
Community & HOA
Location
- Region: Joplin
Financial & listing details
- Price per square foot: $174/sqft
- Tax assessed value: $42,470
- Annual tax amount: $2,163
- Date on market: 9/17/2026
- Listing terms: Cash,Conventional,FHA
Estimated market value
$362,200
$344,000 - $380,000
$1,962/mo
Price history
| Date | Event | Price |
|---|---|---|
| 9/17/2026 | Listed for sale | $369,900-2.6%$174/sqft |
Source:  Ozark Gateway AOR #265347 Report a problem Ozark Gateway AOR #265347 Report a problem | ||
| 9/11/2026 | Listing removed | $379,900$179/sqft |
Source: Ozark Gateway AOR #263633 Report a problem | ||
| 7/24/2026 | Listed for sale | $379,900$179/sqft |
Source: Ozark Gateway AOR #263633 Report a problem | ||
| 7/10/2026 | Pending sale | $379,900$179/sqft |
Source: Ozark Gateway AOR #263633 Report a problem | ||
| 7/2/2026 | Listed for sale | $379,900+3%$179/sqft |
Source: Ozark Gateway AOR #263633 Report a problem | ||
| 6/27/2026 | Listing removed | -- |
Source: Owner Report a problem | ||
| 6/16/2026 | Price change | $369,000-2.6%$173/sqft |
Source: Owner Report a problem | ||
| 5/26/2026 | Listed for sale | $379,000+51.6%$178/sqft |
Source: Owner Report a problem | ||
| 3/12/2022 | Pending sale | $250,000$117/sqft |
Source: Ozark Gateway AOR #221144 Report a problem | ||
Public tax history
| Year | Property taxes | Tax assessment |
|---|---|---|
| 2025 | $2,163 +33.3% | $42,470 +24% |
| 2024 | $1,623 +0.1% | $34,240 |
| 2023 | $1,622 -0.3% | $34,240 -0.6% |
| 2022 | $1,626 | $34,440 |
| 2021 | -- | $34,440 +9.1% |
| 2020 | -- | $31,580 +1074% |
| 2019 | -- | $2,690 +79.3% |
| 2018 | -- | $1,500 |
| 2017 | $68 +1.3% | $1,500 |
| 2016 | $67 0% | $1,500 |
| 2015 | $67 +0.2% | $1,500 |
| 2014 | $67 | $1,500 -88.7% |
| 2007 | -- | $13,220 +453.1% |
| 2006 | $89 | $2,390 |
| 2005 | -- | $2,390 |
| 2004 | $89 -81.6% | $2,390 -81.5% |
| 2003 | $483 | $12,950 |
Find assessor info on the county website
Monthly payment
Est. payment
Payment breakdown
Explore the cost of this home by adjusting the details. Changes won't be saved.Climate risks
Neighborhood: 64801
Nearby schools
Schools provided by the listing agent
- Elementary: East
- Middle: East
Source: Ozark Gateway AOR. This data may not be complete. We recommend contacting the local school district to confirm school assignments for this home.
Similar homes
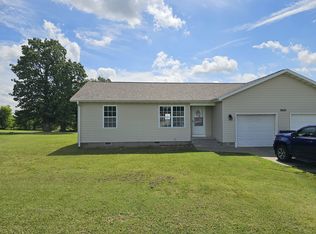
- $374,9004 bd4 ba2.5k sqft2901 N Brownell Ave, Joplin, MO 64801For Sale
 MLS ID #265650, Jahnavi Barlow, Kirk A. Friesen, Broker. Ozark Gateway AOR
 - $335,0003 bd4 ba2.2k sqft4314 Wisteria Way, Joplin, MO 64801For Sale
 MLS ID #265530, Jason Brown, PRO 100 Inc., REALTORS. Ozark Gateway AOR
 - $319,7003 bd3 ba2.6k sqft2905 Southern Hills Dr, Joplin, MO 64804For Sale
 MLS ID #265837, Jessenia "Fina" Eaton, KELLER WILLIAMS REALTY ELEVATE. Ozark Gateway AOR
 - $289,9503 bd2 ba1.9k sqft116 Morgan Dr, Joplin, MO 64801For Sale
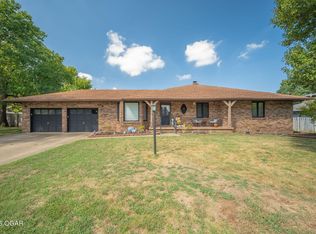 MLS ID #265707, RITCHIE AND ASSOCIATES, Jeremy Ritchie, KELLER WILLIAMS REALTY ELEVATE. Ozark Gateway AOR
