Welcome home to this beautiful Joplin brick home! Offering 3 bedrooms, 2 bathrooms, and 1,932 sq ft of inviting living space, this well-maintained property sits on a spacious 0.4-acre lot in an established location with quick access to main roads and amenities like shopping and dining. Inside, you'll find an open floor plan with granite countertops, skylights that fill the space with natural light, brand-new carpet, and a beautiful brick gas fireplace creating a cozy focal point in the living room. Outside, the privacy-fenced yard offers plenty of space to enjoy, with convenient access from both sides of the property. Additional features include a 2-car attached garage, a workshop with electricity that measures 15.3' x 9.2', and a 4-person storm shelter for added peace of mind. With thoughtful updates, functional spaces, and a convenient Joplin location, this one offers a lot to love!
Active
$289,950
116 Morgan Dr, Joplin, MO 64801
3beds
1,932sqft
Single Family Residence
Built in 1986
0.4 Acres Lot
$281,300 Zestimate®
$150/sqft
$-- HOA
What's special
Granite countertopsJoplin brick homeBrand-new carpetOpen floor plan
- 10 days
- 299
- 25
Likely to sell faster than
Zillow last checked:
Listing updated:
Listed by:
RITCHIE AND ASSOCIATES, Jeremy Ritchie 417-850-1191,
KELLER WILLIAMS REALTY ELEVATE
Source: Ozark Gateway AOR,MLS#: 265707
Facts & features
Interior
Bedrooms & bathrooms
- Bedrooms: 3
- Bathrooms: 2
- Full bathrooms: 2
Primary bedroom
- Dimensions: 17.4 x 12.11
Bedroom 2
- Dimensions: 17.4 x 10.4
Bedroom 3
- Dimensions: 11.5 x 10.8
Dining room
- Dimensions: 13.8 x 13.5
Foyer
- Dimensions: 5.2 x 11
Garage
- Dimensions: 23.1 x 21.2
Kitchen
- Dimensions: 13.8 x 10.3
Living room
- Dimensions: 19.3 x 21.3
Other
- Description: Bar
- Dimensions: 5.5 x 7.2
Heating
- Fireplace(s)
Cooling
- Has cooling: Yes
Features
- Ceiling Fan(s)
- Flooring: Carpet
- Windows: Skylight(s)
- Basement: Sump Pump
- Has fireplace: Yes
- Fireplace features: Gas Starter
Interior area
- Total structure area: 1,932
- Total interior livable area: 1,932 sqft
- Finished area above ground: 1,932
- Finished area below ground: 0
Property
Parking
- Total spaces: 2
- Parking features: Garage Door Opener
- Attached garage spaces: 2
- Details: 2 Car Att Garage
Features
- Patio & porch: Covered, Porch
- Fencing: Privacy,Wood
Lot
- Size: 0.4 Acres
- Dimensions: 0.40 Acres +/-
- Features: Cleared, Residential
Details
- Additional structures: Workshop
- Parcel number: 203.0640213.0
Construction
Type & style
- Home type: SingleFamily
- Architectural style: Ranch
- Property subtype: Single Family Residence
Materials
- Brick
- Foundation: Other - See Remarks
Condition
- Year built: 1986
Utilities & green energy
- Sewer: Public Sewer
Community & HOA
Community
- Security: Smoke Detector(s)
Location
- Region: Joplin
Financial & listing details
- Price per square foot: $150/sqft
- Tax assessed value: $38,430
- Annual tax amount: $1
- Date on market: 10/7/2026
- Listing terms: Cash,Conventional,FHA
Estimated market value
$281,300
$267,000 - $295,000
$1,622/mo
Price history
| Date | Event | Price |
|---|---|---|
| 10/7/2026 | Listed for sale | $289,950-1%$150/sqft |
Source:  Ozark Gateway AOR #265707 Report a problem Ozark Gateway AOR #265707 Report a problem | ||
| 10/7/2026 | Listing removed | $293,000$152/sqft |
Source: Ozark Gateway AOR #264337 Report a problem | ||
| 9/24/2026 | Price change | $293,000-0.8%$152/sqft |
Source: Ozark Gateway AOR #264337 Report a problem | ||
| 8/5/2026 | Listed for sale | $295,500+11.6%$153/sqft |
Source: Ozark Gateway AOR #264337 Report a problem | ||
| 4/22/2022 | Pending sale | $264,900+29.2%$137/sqft |
Source: Ozark Gateway AOR #221995 Report a problem | ||
| 3/27/2018 | Sold | -- |
Source: Agent Provided Report a problem | ||
| 1/29/2018 | Pending sale | $205,000$106/sqft |
Source: Joplin #175530 Report a problem | ||
| 12/1/2017 | Price change | $205,000+2.6%$106/sqft |
Source: KELLER WILLIAMS OF SWMO #175530 Report a problem | ||
| 10/29/2017 | Price change | $199,900-4.4%$103/sqft |
Source: Owner Report a problem | ||
| 10/16/2017 | Price change | $209,000-2.7%$108/sqft |
Source: Owner Report a problem | ||
| 9/16/2017 | Price change | $214,900-1.9%$111/sqft |
Source: Owner Report a problem | ||
| 9/10/2017 | Listed for sale | $219,000+31.1%$113/sqft |
Source: Owner Report a problem | ||
| 10/23/2015 | Sold | -- |
Source: Agent Provided Report a problem | ||
| 8/29/2015 | Listed for sale | $167,000-4.6%$86/sqft |
Source: REALTY EXECUTIVES TRI-STATES #152009 Report a problem | ||
| 7/20/2015 | Listing removed | $174,999$91/sqft |
Source: Visual Tour #146313 Report a problem | ||
| 5/15/2015 | Price change | $174,999-2.7%$91/sqft |
Source: Visual Tour #146313 Report a problem | ||
| 2/13/2015 | Price change | $179,900-4.8%$93/sqft |
Source: PRO 100, INC #146313 Report a problem | ||
| 1/15/2015 | Listed for sale | $189,000$98/sqft |
Source: PRO 100, INC #146313 Report a problem | ||
| 10/24/2014 | Sold | -- |
Source: Agent Provided Report a problem | ||
| 8/20/2014 | Price change | $189,000-2.1%$98/sqft |
Source: PRO 100, INC #142775 Report a problem | ||
| 7/26/2014 | Price change | $193,000-2%$100/sqft |
Source: PRO 100, INC #142775 Report a problem | ||
| 5/31/2014 | Listed for sale | $197,000$102/sqft |
Source: PRO 100, INC #142775 Report a problem | ||
Public tax history
| Year | Property taxes | Tax assessment |
|---|---|---|
| 2025 | $1,771 +9.6% | $38,430 +9.8% |
| 2024 | $1,617 +0.1% | $35,010 |
| 2023 | $1,616 -0.9% | $35,010 -1.3% |
| 2022 | $1,631 | $35,460 |
| 2021 | -- | $35,460 +8.1% |
| 2020 | -- | $32,810 |
| 2019 | -- | $32,810 -5.1% |
| 2018 | -- | $34,580 |
| 2017 | $1,618 +1.5% | $34,580 +0.1% |
| 2016 | $1,594 +0% | $34,530 |
| 2015 | $1,594 +11% | $34,530 +11% |
| 2014 | $1,435 +0.3% | $31,120 |
| 2013 | $1,431 +0.8% | $31,120 +0.1% |
| 2012 | $1,419 +8.2% | $31,100 |
| 2011 | $1,311 -9.4% | $31,100 -9.6% |
| 2010 | $1,448 +0.8% | $34,410 |
| 2009 | $1,437 | $34,410 +7.9% |
| 2008 | -- | $31,880 |
| 2007 | -- | $31,880 +6.3% |
| 2006 | $1,149 | $29,980 |
| 2005 | -- | $29,980 |
| 2004 | $1,122 -9% | $29,980 -9.8% |
| 2003 | $1,233 | $33,220 |
Find assessor info on the county website
Monthly payment
Est. payment
Payment breakdown
Explore the cost of this home by adjusting the details. Changes won't be saved.Climate risks
Neighborhood: 64801
Nearby schools
Schools provided by the listing agent
- Elementary: Eastmorland
- Middle: East
Source: Ozark Gateway AOR. This data may not be complete. We recommend contacting the local school district to confirm school assignments for this home.


Similar homes
- $284,9003 bd3 ba1.8k sqft2912 N Ozark Ave, Joplin, MO 64801For Sale
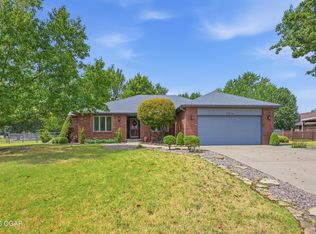 MLS ID #265114, Spencer Aggus, Southtown Real Estate. Ozark Gateway AOR
 - $271,5003 bd2 ba1.9k sqft2701 Wickersham Rd, Joplin, MO 64801For Sale
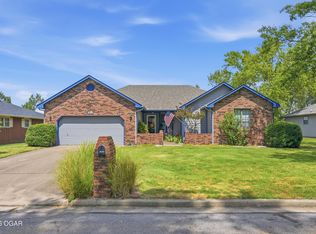 MLS ID #264735, Ariel Smith, KELLER WILLIAMS REALTY ELEVATE. Ozark Gateway AOR
 - $273,7503 bd3 ba2.1k sqft2101 Carolina Pl, Joplin, MO 64801For Sale
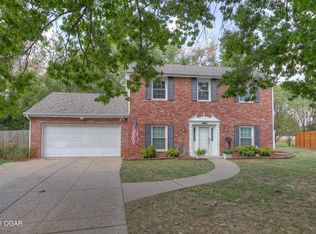 MLS ID #264978, The Lundy Group, KELLER WILLIAMS REALTY ELEVATE. Ozark Gateway AOR
 - $260,0003 bd3 ba1.8k sqft3322 Willow Ln, Joplin, MO 64801For Sale
 MLS ID #263879, Don Fifer, The Essential Real Estate. Ozark Gateway AOR
