Located in the desirable College Skyline subdivision, this 3 bedroom, 2.5 bath home offers 1,850 sqft of well-designed living space. Features include spacious rooms throughout, cathedral ceilings, and a dedicated office just off the foyer. The private primary suite includes a sitting area, creating the perfect space to relax and unwind. Enjoy year-round outdoor living from the large screened-in porch overlooking the backyard. Conveniently located in north Joplin near schools, shopping, and dining, this home combines comfort, functionality, and a sought-after location. Schedule a private tour today!
Pending
Price cut: $15K (9/29)
$260,000
3322 Willow Ln, Joplin, MO 64801
3beds
1,850sqft
Single Family Residence
Built in 1996
0.25 Acres Lot
$257,700 Zestimate®
$141/sqft
$-- HOA
What's special
Year-round outdoor livingSpacious rooms throughoutPrivate primary suiteCathedral ceilings
- 102 days
- 947
- 100
Zillow last checked:
Listing updated:
Listed by:
Don Fifer 417-434-4415,
The Essential Real Estate
Source: Ozark Gateway AOR,MLS#: 263879
Facts & features
Interior
Bedrooms & bathrooms
- Bedrooms: 3
- Bathrooms: 3
- Full bathrooms: 2
- 1/2 bathrooms: 1
Primary bedroom
- Dimensions: 22.8 x 15.3
Bedroom 2
- Dimensions: 11.7 x 11.7
Bedroom 3
- Dimensions: 11.7 x 11.7
Dining room
- Dimensions: 9.5 x 8.9
Foyer
- Dimensions: 11.11 x 6.8
Kitchen
- Dimensions: 12.7 x 11.6
Living room
- Dimensions: 21.5 x 13.11
Office
- Dimensions: 12 x 10.1
Other
- Description: Screened Porch
- Dimensions: 15.6 x 11.5
Heating
- Has Heating (Unspecified Type)
Cooling
- Has cooling: Yes
Features
- Ceiling Fan(s)
- Flooring: Carpet
- Basement: Crawl Space
- Has fireplace: Yes
Interior area
- Total structure area: 1,850
- Total interior livable area: 1,850 sqft
- Finished area above ground: 1,850
- Finished area below ground: 0
Property
Parking
- Total spaces: 2
- Parking features: Garage Door Opener
- Attached garage spaces: 2
- Details: 2 Car Att Garage
Features
- Patio & porch: Porch, Screened
Lot
- Size: 0.25 Acres
- Dimensions: 85 x 130
- Features: Subdivision
- Topography: Level
Details
- Parcel number: 15903130005090000
Construction
Type & style
- Home type: SingleFamily
- Architectural style: Traditional
- Property subtype: Single Family Residence
Materials
- Synthetic Stucco
- Foundation: Block
Condition
- Year built: 1996
Utilities & green energy
- Sewer: Public Sewer
Community & HOA
Community
- Security: Smoke Detector(s)
- Subdivision: College Skyline
Location
- Region: Joplin
Financial & listing details
- Price per square foot: $141/sqft
- Tax assessed value: $29,110
- Annual tax amount: $1,341
- Date on market: 7/15/2026
- Listing terms: Cash,Conventional,FHA
Estimated market value
$257,700
$245,000 - $271,000
$1,810/mo
Price history
| Date | Event | Price |
|---|---|---|
| 10/19/2026 | Pending sale | $260,000$141/sqft |
Source:  Ozark Gateway AOR #263879 Report a problem Ozark Gateway AOR #263879 Report a problem | ||
| 9/29/2026 | Price change | $260,000-5.5%$141/sqft |
Source: Ozark Gateway AOR #263879 Report a problem | ||
| 9/2/2026 | Price change | $275,000-3.5%$149/sqft |
Source: Ozark Gateway AOR #263879 Report a problem | ||
| 7/15/2026 | Listed for sale | $285,000+62%$154/sqft |
Source: Ozark Gateway AOR #263879 Report a problem | ||
| 12/18/2010 | Listing removed | $175,900$95/sqft |
Source: Charles Burt Realtors #115185 Report a problem | ||
| 11/17/2010 | Price change | $175,900-2.2%$95/sqft |
Source: Charles Burt Realtors #115185 Report a problem | ||
| 10/22/2010 | Listed for sale | $179,900-0.1%$97/sqft |
Source: Charles Burt Realtors #115185 Report a problem | ||
| 2/19/2010 | Listing removed | $180,000$97/sqft |
Source: AVENUE REAL ESTATE GROUP #108281 Report a problem | ||
| 2/11/2010 | Listed for sale | $180,000$97/sqft |
Source: AVENUE REAL ESTATE GROUP #108281 Report a problem | ||
| 11/5/2009 | Listing removed | $180,000$97/sqft |
Source: Owner Report a problem | ||
| 2/3/2009 | Price change | $180,000-2.7%$97/sqft |
Source: Owner Report a problem | ||
| 1/13/2009 | Listed for sale | $185,000$100/sqft |
Source: Owner Report a problem | ||
Public tax history
| Year | Property taxes | Tax assessment |
|---|---|---|
| 2025 | $1,342 +8.5% | $29,110 +8.7% |
| 2024 | $1,237 +0.1% | $26,780 |
| 2023 | $1,236 -1.1% | $26,780 -1.5% |
| 2022 | $1,250 | $27,180 |
| 2021 | -- | $27,180 +8.2% |
| 2020 | -- | $25,120 |
| 2019 | -- | $25,120 -7.3% |
| 2018 | -- | $27,090 |
| 2017 | $1,268 -3.7% | $27,090 -5% |
| 2016 | $1,316 +0% | $28,510 |
| 2015 | $1,316 +0.1% | $28,510 |
| 2014 | $1,315 | $28,510 -4.8% |
| 2007 | -- | $29,950 +21.5% |
| 2006 | $945 | $24,650 |
| 2005 | -- | $24,650 |
| 2004 | $922 +0.8% | $24,650 |
| 2003 | $915 | $24,650 |
Find assessor info on the county website
Monthly payment
Est. payment
Payment breakdown
Explore the cost of this home by adjusting the details. Changes won't be saved.Climate risks
Neighborhood: 64801
Nearby schools
Schools provided by the listing agent
- Elementary: Royal Heights
- Middle: North
Source: Ozark Gateway AOR. This data may not be complete. We recommend contacting the local school district to confirm school assignments for this home.

Similar homes
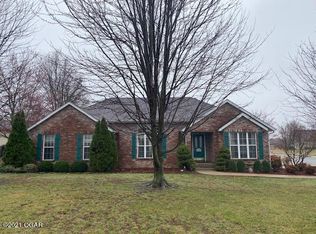
- $263,5003 bd2 ba1.9k sqft2701 Wickersham Rd, Joplin, MO 64801For Sale
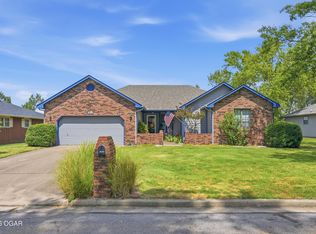 MLS ID #266057, Ariel Smith, KELLER WILLIAMS REALTY ELEVATE. Ozark Gateway AOR
 - $255,0003 bd2 ba1.6k sqft3411 Ridge Dr, Joplin, MO 64801For Sale
 MLS ID #264548, Don Fifer, The Essential Real Estate. Ozark Gateway AOR
 - $284,9003 bd3 ba1.8k sqft2912 N Ozark Ave, Joplin, MO 64801For Sale
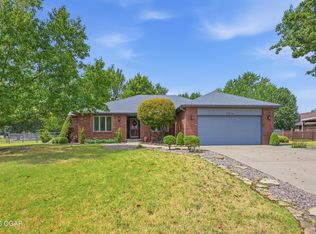 MLS ID #265114, Spencer Aggus, Southtown Real Estate. Ozark Gateway AOR
 - $289,9503 bd2 ba1.9k sqft116 Morgan Dr, Joplin, MO 64801For Sale
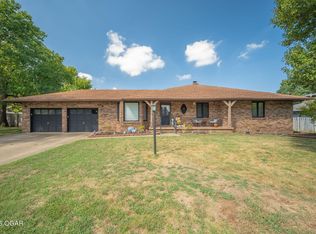 MLS ID #265707, RITCHIE AND ASSOCIATES, Jeremy Ritchie, KELLER WILLIAMS REALTY ELEVATE. Ozark Gateway AOR
