Welcome to 2308 Wisconsin Avenue! This well-maintained 3-bedroom, 2-bath home offers a functional split-bedroom floor plan with plenty of space to fit your lifestyle. In addition to the bedrooms, you'll find a versatile office/flex space perfect for working from home, a playroom, hobby space, or additional living area, including an extra flex room in garage.
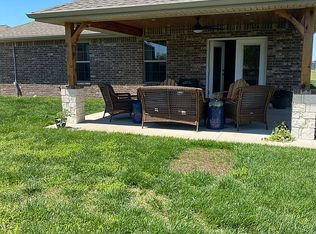
Step outside to a beautifully landscaped, privacy-fenced backyard designed for both relaxing and entertaining. Enjoy the covered patio area, above-ground pool, and storage shed, making this outdoor space ready for summer days and evenings at home.
Additional features newer appliances, a security system, smart thermostat, and smart garage door opener, and storm shelter for added convenience and peace of mind. Conveniently located near Mercy and Freeman hospitals, schools, shopping, dining, and other Joplin amenities.
With flexible living spaces, a great layout, thoughtful smart-home features, and an inviting backyard, 2308 Wisconsin Avenue has so much to offer. Schedule your private showing and come see it for yourself!
Active
Price cut: $10K (8/18)
$319,900
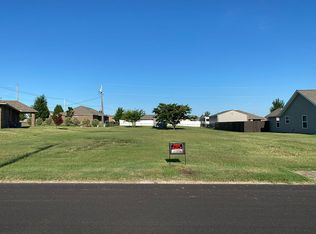
2308 Wisconsin Ave, Joplin, MO 64804
3beds
1,915sqft
Single Family Residence
Built in 2015
0.33 Acres Lot
$318,400 Zestimate®
$167/sqft
$-- HOA
What's special
Thoughtful smart-home featuresCovered patio areaInviting backyardAbove-ground poolFunctional split-bedroom floor planNewer appliancesStorage shed
- 31 days
- 812
- 27
Likely to sell faster than
Zillow last checked:
Listing updated:
Listed by:
Danielle Henson 417-793-4473,
Realty One Group Ovation
Source: Ozark Gateway AOR,MLS#: 264420
Facts & features
Interior
Bedrooms & bathrooms
- Bedrooms: 3
- Bathrooms: 2
- Full bathrooms: 2
Primary bedroom
- Dimensions: 14 x 14
Bedroom 2
- Dimensions: 11 x 15
Bedroom 3
- Dimensions: 12 x 13
Dining room
- Dimensions: 13 x 14
Kitchen
- Dimensions: 11 x 13
Living room
- Dimensions: 18 x 13
Office
- Dimensions: 7 x 11
Other
- Description: Off garage area
- Dimensions: 10 x 10
Heating
- Heat Pump
Cooling
- Heat Pump
Features
- Kitchen Island
- Flooring: Carpet
- Has basement: No
- Has fireplace: No
- Fireplace features: None
Interior area
- Total structure area: 1,915
- Total interior livable area: 1,915 sqft
- Finished area above ground: 1,915
- Finished area below ground: 0
Property
Parking
- Total spaces: 2
- Parking features: Garage - Attached
- Attached garage spaces: 2
- Details: 2 Car Att Garage
Features
- Patio & porch: Covered, Deck
- Has private pool: Yes
- Fencing: Privacy
Lot
- Size: 0.33 Acres
- Dimensions: 90 x 160
- Features: Sidewalk(s), Residential
- Topography: Level
Details
- Parcel number: 19601410007014000
Construction
Type & style
- Home type: SingleFamily
- Architectural style: Ranch
- Property subtype: Single Family Residence
Materials
- Vinyl
- Foundation: Slab
Condition
- Year built: 2015
Utilities & green energy
- Sewer: Public Sewer
Community & HOA
Location
- Region: Joplin
Financial & listing details
- Price per square foot: $167/sqft
- Tax assessed value: $35,220
- Annual tax amount: $1,623
- Date on market: 9/10/2026
- Listing terms: Cash,Conventional,FHA
Estimated market value
$318,400
$302,000 - $334,000
$1,784/mo
Price history
| Date | Event | Price |
|---|---|---|
| 9/10/2026 | Listed for sale | $319,900$167/sqft |
Source:  Ozark Gateway AOR #264420 Report a problem Ozark Gateway AOR #264420 Report a problem | ||
| 8/24/2026 | Pending sale | $319,900$167/sqft |
Source: Ozark Gateway AOR #264420 Report a problem | ||
| 8/18/2026 | Price change | $319,900-3%$167/sqft |
Source: Ozark Gateway AOR #264420 Report a problem | ||
| 8/15/2026 | Price change | $329,900-2.9%$172/sqft |
Source: Ozark Gateway AOR #264420 Report a problem | ||
| 8/10/2026 | Price change | $339,900+26.4%$177/sqft |
Source: Ozark Gateway AOR #264420 Report a problem | ||
| 7/12/2021 | Pending sale | $269,000$140/sqft |
Source: Ozark Gateway AOR #213176 Report a problem | ||
| 7/6/2021 | Listed for sale | $269,000+49.5%$140/sqft |
Source: Ozark Gateway AOR #213176 Report a problem | ||
| 3/24/2021 | Listing removed | -- |
Source: Owner Report a problem | ||
| 9/15/2015 | Listing removed | $179,990$94/sqft |
Source: Owner Report a problem | ||
| 7/6/2015 | Price change | $179,990+0.6%$94/sqft |
Source: Owner Report a problem | ||
| 6/12/2015 | Listed for sale | $179,000$93/sqft |
Source: Owner Report a problem | ||
Public tax history
| Year | Property taxes | Tax assessment |
|---|---|---|
| 2025 | $1,623 +12.8% | $35,220 +13% |
| 2024 | $1,439 +0.1% | $31,170 |
| 2023 | $1,438 -1.5% | $31,170 -1.8% |
| 2022 | $1,460 | $31,740 |
| 2021 | -- | $31,740 +8.9% |
| 2020 | -- | $29,150 |
| 2019 | -- | $29,150 -2.7% |
| 2018 | -- | $29,970 |
| 2017 | $1,403 +1.4% | $29,970 |
| 2016 | $1,384 +951.9% | $29,970 +951.6% |
| 2015 | $132 +0.1% | $2,850 |
| 2014 | $131 +0.3% | $2,850 |
| 2013 | $131 +0.8% | $2,850 |
| 2012 | $130 -56% | $2,850 -59.3% |
| 2011 | $296 -54.2% | $7,010 -54.3% |
| 2010 | $645 +0.8% | $15,330 |
| 2009 | $640 | $15,330 -2.7% |
| 2008 | -- | $15,760 |
| 2007 | -- | $15,760 +6.4% |
| 2006 | $568 | $14,810 |
| 2005 | -- | $14,810 |
| 2004 | $554 -9.6% | $14,810 -10.4% |
| 2003 | $613 | $16,520 |
Find assessor info on the county website
Monthly payment
Est. payment
Payment breakdown
Explore the cost of this home by adjusting the details. Changes won't be saved.Climate risks
Neighborhood: 64804
Nearby schools
Schools provided by the listing agent
- Elementary: Kelsey Norman
- Middle: South
Source: Ozark Gateway AOR. This data may not be complete. We recommend contacting the local school district to confirm school assignments for this home.
Similar homes
- $315,0004 bd3 ba2.7k sqft2325 S Kentucky Avenue, Joplin, MO 64804Active

 MLS ID #60330342, Jeremy Mohney, Elite Land and Auction Co. SOMOMLS as distributed by MLS GRID
 - $319,0003 bd3 ba2.1k sqft3019 S Eiler Ave, Joplin, MO 64804For Sale
 MLS ID #264340, Trevor Frerer, P. Brown and Assoc.. Ozark Gateway AOR
 - $320,0194 bd3 ba2.5k sqft3433 S Alabama Ave, Joplin, MO 64804For Sale
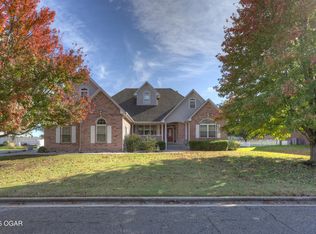 MLS ID #262740, Kip Preston Smith, SMITH MIDWEST. Ozark Gateway AOR
 - $329,5003 bd2 ba1.7k sqft2812 S Monroe Ave, Joplin, MO 64804For Sale
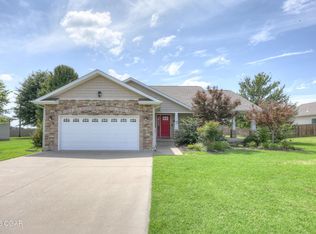 MLS ID #263631, Sharon McCluskey, PRO 100 Inc., REALTORS. Ozark Gateway AOR
 - $295,5003 bd2 ba1.9k sqft116 S Morgan Drive, Joplin, MO 64801ActiveMLS ID #60330208, Haven House, Venture Group Real Estate. SOMOMLS as distributed by MLS GRID
