Welcome home to this spacious 3-bedroom, 2-bath home situated on a desirable corner lot. The functional floor plan offers plenty of room to spread out with a formal dining room, comfortable living room, and separate family room, providing flexible spaces for everyday living and entertaining.
Enjoy year-round relaxation in the heated and cooled sunroom, perfect for morning coffee, hobbies, or additional living space. The home also features an attached 2-car garage and an attached storage shed for added convenience and organization.
Outside, you'll find a concrete patio and a partially wrought iron-fenced yard, offering space for outdoor gatherings, pets, or simply enjoying the fresh air. With generous living spaces, versatile features, and a convenient corner-lot setting, this home is ready for its next owners to make it their own.
Active
$358,200
3029 Ohio Ave, Joplin, MO 64804
3beds
2,295sqft
Single Family Residence
Built in 1963
10,018 Square Feet Lot
$343,300 Zestimate®
$156/sqft
$-- HOA
What's special
Partially wrought iron-fenced yardConvenient corner-lot settingSpace for outdoor gatheringsHeated and cooled sunroomAttached storage shedDesirable corner lotFunctional floor plan
- 10 days
- 279
- 11
Zillow last checked:
Listing updated:
Listed by:
Shannon Chew 417-622-1702,
KELLER WILLIAMS REALTY ELEVATE
Source: Ozark Gateway AOR,MLS#: 264786
Facts & features
Interior
Bedrooms & bathrooms
- Bedrooms: 3
- Bathrooms: 2
- Full bathrooms: 2
Primary bedroom
- Dimensions: 14 x 13.5
Bedroom 2
- Dimensions: 16.7 x 12.6
Bedroom 3
- Dimensions: 12.7 x 11
Full bathroom
- Dimensions: 9.1 x 7.1
Full bathroom
- Dimensions: 9.7 x 9.2
Dining room
- Dimensions: 18 x 13.5
Family room
- Dimensions: 19.3 x 16.6
Kitchen
- Dimensions: 13.3 x 13.3
Laundry
- Dimensions: 19.6 x 5.6
Living room
- Dimensions: 31.7 x 12.6
Other
- Description: Hallway
- Dimensions: 18.7 x 3.1
Other
- Description: Attached Shed
- Dimensions: 8.6 x 6.9
Sunroom
- Dimensions: 20.7 x 19.1
Heating
- Fireplace(s)
Cooling
- Has cooling: Yes
Features
- Ceiling Fan(s), Kitchen Island, Pantry
- Flooring: Carpet, Vinyl
- Basement: Crawl Space
- Has fireplace: Yes
- Fireplace features: Wood Burning
Interior area
- Total structure area: 2,295
- Total interior livable area: 2,295 sqft
- Finished area above ground: 2,295
- Finished area below ground: 0
Property
Parking
- Total spaces: 2
- Parking features: Garage - Attached
- Attached garage spaces: 2
- Details: 2 Car Att Garage
Features
- Patio & porch: Covered, Patio, Porch
- Fencing: Wrought Iron
Lot
- Size: 10,018 Square Feet
- Dimensions: .2342 acre
- Features: Corner Lot, Curb & Gutter, Landscaped
Details
- Additional structures: Storage
- Parcel number: 19601430036005000
Construction
Type & style
- Home type: SingleFamily
- Architectural style: Ranch
- Property subtype: Single Family Residence
Materials
- Brick, Wood
- Foundation: Concrete Perimeter
Condition
- Year built: 1963
Utilities & green energy
- Sewer: Public Sewer
Community & HOA
Community
- Security: Smoke Detector(s)
Location
- Region: Joplin
Financial & listing details
- Price per square foot: $156/sqft
- Tax assessed value: $38,220
- Annual tax amount: $1,348
- Date on market: 8/28/2026
- Listing terms: Cash,Conventional,FHA
Estimated market value
$343,300
$326,000 - $360,000
$1,733/mo
Price history
| Date | Event | Price |
|---|---|---|
| 8/28/2026 | Price change | $358,200+55.7%$156/sqft |
Source:  Ozark Gateway AOR #264786 Report a problem Ozark Gateway AOR #264786 Report a problem | ||
| 4/14/2023 | Pending sale | $230,000$100/sqft |
Source: Ozark Gateway AOR #231147 Report a problem | ||
| 4/4/2023 | Price change | $230,000-4.2%$100/sqft |
Source: Ozark Gateway AOR #231147 Report a problem | ||
| 3/17/2023 | Listed for sale | $240,000+92.2%$105/sqft |
Source: Ozark Gateway AOR #231147 Report a problem | ||
| 8/22/2014 | Listing removed | $124,900$54/sqft |
Source: Keller Williams Realty of SW Missouri #143190 Report a problem | ||
| 8/2/2014 | Price change | $124,900-3.8%$54/sqft |
Source: Keller Williams Realty of SW Missouri #143190 Report a problem | ||
| 7/19/2014 | Price change | $129,900-3.7%$57/sqft |
Source: Keller Williams Realty of SW Missouri #143190 Report a problem | ||
| 7/9/2014 | Price change | $134,900-3.6%$59/sqft |
Source: Keller Williams Realty of SW Missouri #143190 Report a problem | ||
| 6/24/2014 | Listed for sale | $139,900-5.5%$61/sqft |
Source: Keller Williams Realty of SW Missouri #143190 Report a problem | ||
| 12/12/2012 | Listing removed | $148,000$64/sqft |
Source: REALTY EXECUTIVES TRI-STATES #130388 Report a problem | ||
| 9/23/2012 | Listed for sale | $148,000$64/sqft |
Source: REALTY EXECUTIVES TRI-STATES #130388 Report a problem | ||
| 3/5/2009 | Sold | -- |
Source: Agent Provided Report a problem | ||
Public tax history
| Year | Property taxes | Tax assessment |
|---|---|---|
| 2025 | $1,349 +7.1% | $38,220 +40.2% |
| 2024 | $1,259 +0.1% | $27,260 |
| 2023 | $1,258 -0.1% | $27,260 -0.4% |
| 2022 | $1,259 | $27,370 |
| 2021 | -- | $27,370 +8.8% |
| 2020 | -- | $25,160 |
| 2019 | -- | $25,160 |
| 2018 | -- | $25,160 |
| 2017 | $1,178 +4.8% | $25,160 +3.4% |
| 2016 | $1,123 +0% | $24,330 |
| 2015 | $1,123 +0.1% | $24,330 |
| 2014 | $1,122 +0.3% | $24,330 |
| 2013 | $1,119 +0.9% | $24,330 +0.2% |
| 2012 | $1,108 +8.2% | $24,290 |
| 2011 | $1,024 +0.8% | $24,290 +0.5% |
| 2010 | $1,016 +0.8% | $24,160 |
| 2009 | $1,009 | $24,160 -1.5% |
| 2008 | -- | $24,540 |
| 2007 | -- | $24,540 +9.3% |
| 2006 | $860 | $22,450 |
| 2005 | -- | $22,450 |
| 2004 | $840 -3.5% | $22,450 -4.3% |
| 2003 | $871 | $23,470 |
Find assessor info on the county website
Monthly payment
Est. payment
Payment breakdown
Explore the cost of this home by adjusting the details. Changes won't be saved.Climate risks
Neighborhood: 64804
Nearby schools
Schools provided by the listing agent
- Elementary: Kelsey Norman
- Middle: South
Source: Ozark Gateway AOR. This data may not be complete. We recommend contacting the local school district to confirm school assignments for this home.

Similar homes
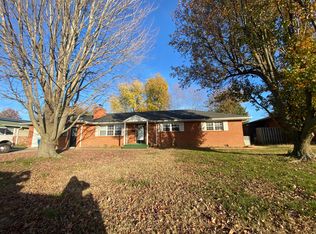
- $240,0003 bd2 ba1.9k sqft307 Plaza Dr, Joplin, MO 64804For Sale
 MLS ID #264763, Ariel Smith, KELLER WILLIAMS REALTY ELEVATE. Ozark Gateway AOR
 - $269,0004 bd2 ba2.1k sqft3101 Moorhead Dr, Joplin, MO 64804For Sale
 MLS ID #264969, The Flanagan Group, Anthony Miller, The Essential Real Estate. Ozark Gateway AOR
 - $375,0004 bd3 ba2.5k sqft2121 Laura Ln, Joplin, MO 64801For Sale
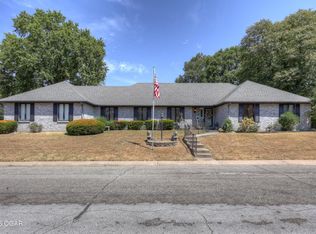 MLS ID #264790, Carlin Team, KELLER WILLIAMS REALTY ELEVATE. Ozark Gateway AOR
 - $400,0003 bd3 ba3k sqft3219 Moorhead Dr, Joplin, MO 64804For Sale
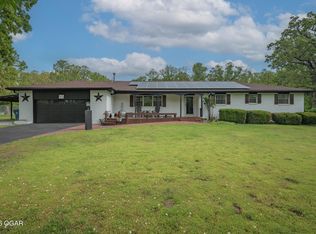 MLS ID #264585, Tim Hurd, PRO 100 Inc., REALTORS. Ozark Gateway AOR
