Welcome to this beautifully updated 3 bedroom, 2.5 bath home located in the highly desirable Southern Hills subdivision in Joplin. Featuring a split foyer, this home offers both functionality and flexibility with two spacious living areas, perfect for entertaining or everyday living. The interior has been almost completely remodeled, giving it a fresh, modern feel throughout, while a newer roof adds peace of mind. And, the bonus room in the garage is ideal for a home office or hobby space. Surrounded by mature trees, the property offers a sense of privacy and charm that's hard to find. This move in ready home combines comfort, style, and a fantastic location! Don't miss a chance to see all this home has to offer and schedule a private tour today!
Active
Price cut: $10.1K (8/7)
$289,900
134 Valleyview Dr, Joplin, MO 64804
3beds
2,348sqft
Single Family Residence
Built in 1974
0.65 Acres Lot
$284,600 Zestimate®
$123/sqft
$-- HOA
What's special
Split foyerFresh modern feel throughoutNewer roofSurrounded by mature trees
- 74 days
- 418
- 30
Zillow last checked:
Listing updated:
Listed by:
The Flanagan Group, Dena Loder-Hurley 417-850-4872,
The Essential Real Estate
Source: Ozark Gateway AOR,MLS#: 263397
Facts & features
Interior
Bedrooms & bathrooms
- Bedrooms: 3
- Bathrooms: 3
- Full bathrooms: 2
- 1/2 bathrooms: 1
Primary bedroom
- Dimensions: 14.5 x 11.5
Bedroom 2
- Dimensions: 13.1 x 10.1
Bedroom 3
- Dimensions: 11.7 x 9.7
Bonus room
- Dimensions: 8.5 x 7.7
Dining room
- Dimensions: 11.6 x 11.1
Family room
- Dimensions: 23.1 x 15.6
Foyer
- Dimensions: 7.3 x 3.8
Garage
- Dimensions: 25.3 x 23.1
Kitchen
- Dimensions: 11.8 x 11.6
Living room
- Dimensions: 15.6 x 13.1
Utility room
- Dimensions: 11.6 x 8.8
Heating
- Has Heating (Unspecified Type)
Cooling
- Has cooling: Yes
Features
- Ceiling Fan(s)
- Flooring: Carpet
- Basement: Finished
- Has fireplace: Yes
- Fireplace features: Wood Burning
Interior area
- Total structure area: 2,348
- Total interior livable area: 2,348 sqft
- Finished area above ground: 1,464
- Finished area below ground: 884
Property
Parking
- Total spaces: 2
- Parking features: Garage
- Garage spaces: 2
- Details: 2 Car Drive Under
Features
- Levels: Split Foyer
- Patio & porch: Deck
Lot
- Size: 0.65 Acres
- Dimensions: 150 x 190
- Features: Landscaped
- Topography: Sloping, Level
Details
- Parcel number: 057.025004005014.000
Construction
Type & style
- Home type: SingleFamily
- Property subtype: Single Family Residence
Materials
- Hard Board
- Foundation: Concrete Perimeter
Condition
- Year built: 1974
Utilities & green energy
- Sewer: Septic Tank
Community & HOA
Community
- Security: Smoke Detector(s)
- Subdivision: Southern Hills
Location
- Region: Joplin
Financial & listing details
- Price per square foot: $123/sqft
- Tax assessed value: $108,900
- Annual tax amount: $1,200
- Date on market: 6/22/2026
- Listing terms: Cash,Conventional,FHA
Estimated market value
$284,600
$270,000 - $299,000
$1,987/mo
Price history
| Date | Event | Price |
|---|---|---|
| 8/17/2026 | Listing removed | $2,750$1/sqft |
Source: Zillow Rentals Report a problem | ||
| 8/7/2026 | Price change | $289,900-3.4%$123/sqft |
Source:  Ozark Gateway AOR #263397 Report a problem Ozark Gateway AOR #263397 Report a problem | ||
| 7/18/2026 | Listed for rent | $2,750$1/sqft |
Source: Zillow Rentals Report a problem | ||
| 6/22/2026 | Listed for sale | $299,995$128/sqft |
Source: Ozark Gateway AOR #263397 Report a problem | ||
| 6/21/2026 | Listing removed | $299,995$128/sqft |
Source: Ozark Gateway AOR #261428 Report a problem | ||
| 4/28/2026 | Price change | $299,995-2.9%$128/sqft |
Source: Ozark Gateway AOR #261428 Report a problem | ||
| 4/20/2026 | Price change | $309,000-3.1%$132/sqft |
Source: Ozark Gateway AOR #261428 Report a problem | ||
| 3/18/2026 | Price change | $319,000+112.7%$136/sqft |
Source: Ozark Gateway AOR #261428 Report a problem | ||
| 9/28/2023 | Pending sale | $150,000$64/sqft |
Source: Ozark Gateway AOR #234862 Report a problem | ||
Public tax history
| Year | Property taxes | Tax assessment |
|---|---|---|
| 2025 | $1,200 -0.1% | $20,690 |
| 2024 | $1,202 +17.2% | $20,690 |
| 2023 | $1,026 +0.1% | $20,690 +17.1% |
| 2021 | $1,024 +4.4% | $17,670 -4.6% |
| 2020 | $981 -0.7% | $18,530 +8% |
| 2018 | $988 | $17,160 |
| 2017 | -- | $17,160 +1.7% |
| 2016 | -- | $16,870 |
| 2015 | -- | $16,870 +5.1% |
| 2014 | -- | $16,050 |
| 2013 | -- | $16,050 |
| 2012 | -- | $16,050 |
Find assessor info on the county website
Monthly payment
Est. payment
Payment breakdown
Explore the cost of this home by adjusting the details. Changes won't be saved.Climate risks
Neighborhood: 64804
Nearby schools
Schools provided by the listing agent
- Elementary: Stapleton
- Middle: South
Source: Ozark Gateway AOR. This data may not be complete. We recommend contacting the local school district to confirm school assignments for this home.

Similar homes
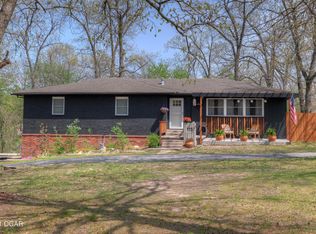
- $269,0004 bd2 ba2.1k sqft3101 Moorhead Dr, Joplin, MO 64804For Sale
 MLS ID #264969, The Flanagan Group, Anthony Miller, The Essential Real Estate. Ozark Gateway AOR
 - $325,0003 bd3 ba2.6k sqft2905 Southern Hills Dr, Joplin, MO 64804For Sale
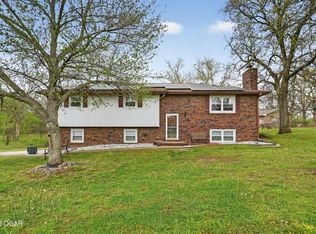 MLS ID #261787, FORREST. Real Estate Forrest Stodghill, Real Broker, LLC. Ozark Gateway AOR
 - $284,7503 bd3 ba2.1k sqft2101 Carolina Pl, Joplin, MO 64801For Sale
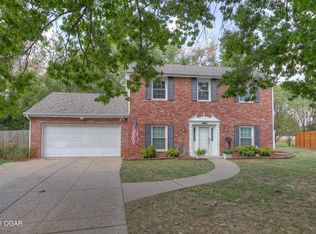 MLS ID #264978, The Lundy Group, KELLER WILLIAMS REALTY ELEVATE. Ozark Gateway AOR
 - $240,0003 bd2 ba1.9k sqft307 Plaza Dr, Joplin, MO 64804For Sale
 MLS ID #264763, Ariel Smith, KELLER WILLIAMS REALTY ELEVATE. Ozark Gateway AOR
 - $295,5003 bd2 ba1.9k sqft116 S Morgan Drive, Joplin, MO 64801Active
 MLS ID #60330208, Haven House, Venture Group Real Estate. SOMOMLS as distributed by MLS GRID
 - $315,0004 bd3 ba2.7k sqft2325 S Kentucky Avenue, Joplin, MO 64804ActiveMLS ID #60330342, Jeremy Mohney, Elite Land and Auction Co. SOMOMLS as distributed by MLS GRID
