Country Living with Modern Comforts!
Enjoy the best of both worlds with this beautiful 3-bedroom, 2.5-bath home situated on 2.14 acres outside the city limits. Offering plenty of space, privacy, and room to enjoy the outdoors, this property is perfect for anyone looking for a little more elbow room without sacrificing modern conveniences.
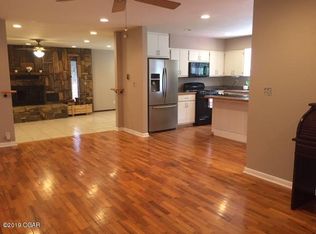
Inside, you'll find LVP flooring throughout much of the home, creating a durable and stylish living space, along with a well-appointed kitchen featuring granite countertops. The spacious layout provides comfortable living areas and three bedrooms, including a primary suite with the convenience of a private bath.
Outside, the 2.14-acre lot provides plenty of room for outdoor activities, gardening, pets, or simply enjoying the peace and privacy of country living. A 2-car garage provides secure parking and additional storage.
If you're looking for a home with acreage, modern finishes, a 2-car garage, and the freedom of being outside the city limits, this one deserves a look!
Active
Price cut: $10K (9/15)
$230,000
6450 Castle Heights Rd, Joplin, MO 64804
3beds
2,222sqft
Single Family Residence
Built in 1967
2.14 Acres Lot
$225,300 Zestimate®
$104/sqft
$-- HOA
What's special
Modern finishes
- 24 days
- 955
- 115
Likely to sell faster than
Zillow last checked:
Listing updated:
Listed by:
Shannon Chew 417-622-1702,
KELLER WILLIAMS REALTY ELEVATE
Source: Ozark Gateway AOR,MLS#: 264821
Facts & features
Interior
Bedrooms & bathrooms
- Bedrooms: 3
- Bathrooms: 3
- Full bathrooms: 2
- 1/2 bathrooms: 1
Primary bedroom
- Dimensions: 16.7 x 12.6
Bedroom 2
- Dimensions: 15 x 9.6
Bedroom 3
- Dimensions: 11.5 x 11.3
Half bathroom
- Dimensions: 4.6 x 3.11
Full bathroom
- Dimensions: 15.2 x 7.1
Full bathroom
- Dimensions: 8.3 x 8
Kitchen
- Dimensions: 19.1 x 13.6
Laundry
- Dimensions: 21.7 x 17
Living room
- Dimensions: 21.3 x 19.7
Heating
- Has Heating (Unspecified Type)
Cooling
- Has cooling: Yes
Features
- Ceiling Fan(s), Kitchen Island
- Flooring: Carpet
- Basement: Crawl Space
- Has fireplace: No
- Fireplace features: None
Interior area
- Total structure area: 2,222
- Total interior livable area: 2,222 sqft
- Finished area above ground: 2,222
- Finished area below ground: 0
Property
Parking
- Total spaces: 2
- Parking features: Garage - Attached
- Attached garage spaces: 2
- Details: 2 Car Att Garage
Features
- Patio & porch: Porch
- Fencing: None
Lot
- Size: 2.14 Acres
- Dimensions: 2.14 acres
- Features: Rural, Residential
- Topography: Level
Details
- Additional structures: Storage
- Parcel number: 058.034000000049.000
Construction
Type & style
- Home type: SingleFamily
- Architectural style: Ranch
- Property subtype: Single Family Residence
Materials
- Vinyl
- Foundation: Concrete Perimeter
Condition
- Year built: 1967
Utilities & green energy
- Sewer: Septic Tank
Community & HOA
Community
- Security: Smoke Detector(s)
Location
- Region: Joplin
Financial & listing details
- Price per square foot: $104/sqft
- Tax assessed value: $93,500
- Annual tax amount: $994
- Date on market: 8/31/2026
- Listing terms: Cash,Conventional,FHA
Estimated market value
$225,300
$214,000 - $237,000
$1,825/mo
Price history
| Date | Event | Price |
|---|---|---|
| 9/15/2026 | Price change | $230,000-4.2%$104/sqft |
Source:  Ozark Gateway AOR #264821 Report a problem Ozark Gateway AOR #264821 Report a problem | ||
| 8/31/2026 | Price change | $240,000+20.1%$108/sqft |
Source: Ozark Gateway AOR #264821 Report a problem | ||
| 8/16/2021 | Pending sale | $199,900$90/sqft |
Source: Ozark Gateway AOR #213528 Report a problem | ||
| 8/11/2021 | Price change | $199,900-13%$90/sqft |
Source: Ozark Gateway AOR #213528 Report a problem | ||
| 7/21/2021 | Listed for sale | $229,900$103/sqft |
Source:  SOMOMLS as distributed by MLS GRID #60196315 Report a problem SOMOMLS as distributed by MLS GRID #60196315 Report a problem | ||
Public tax history
| Year | Property taxes | Tax assessment |
|---|---|---|
| 2025 | $994 +2.9% | $17,770 +2.9% |
| 2024 | $966 +0.1% | $17,270 |
| 2023 | $965 +0.1% | $17,270 |
| 2021 | $964 +10.9% | $17,270 |
| 2020 | $869 -22.2% | $17,270 +9.4% |
| 2018 | $1,117 | $15,790 |
| 2017 | -- | $15,790 -19.2% |
| 2016 | -- | $19,550 |
| 2015 | -- | $19,550 +14.6% |
| 2014 | -- | $17,060 |
| 2013 | -- | $17,060 +35.8% |
| 2012 | -- | $12,560 |
Find assessor info on the county website
Monthly payment
Est. payment
Payment breakdown
Explore the cost of this home by adjusting the details. Changes won't be saved.Climate risks
Neighborhood: 64804
Nearby schools
Schools provided by the listing agent
- Elementary: Stapleton
- Middle: South
Source: Ozark Gateway AOR. This data may not be complete. We recommend contacting the local school district to confirm school assignments for this home.
Similar homes
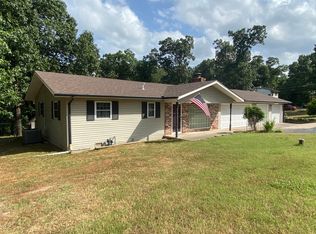
- $229,0003 bd2 ba1.6k sqft7341 Emma Lane, Joplin, MO 64804For Sale
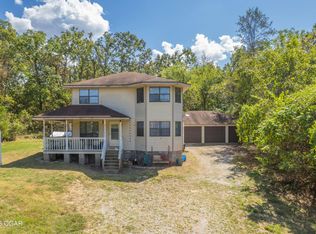 MLS ID #265342, The Flanagan Group, Wyatt Jones, The Essential Real Estate. Ozark Gateway AOR
 - $230,0003 bd2 ba1.9k sqft307 Plaza Dr, Joplin, MO 64804For Sale
 MLS ID #264763, Ariel Smith, KELLER WILLIAMS REALTY ELEVATE. Ozark Gateway AOR
 - $269,0004 bd2 ba2.1k sqft3101 Moorhead Dr, Joplin, MO 64804For Sale
 MLS ID #264969, The Flanagan Group, Anthony Miller, The Essential Real Estate. Ozark Gateway AOR
 - $260,0003 bd3 ba2k sqft3322 S Moffet Ave, Joplin, MO 64804For Sale
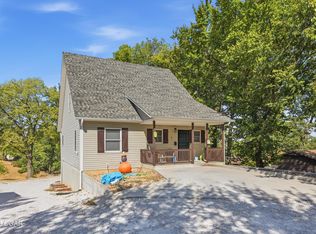 MLS ID #265166, Sky Low, PRO 100 Inc., REALTORS. Ozark Gateway AOR
