Beautifully remodeled Webb City home offering 4 bedrooms, 3 bathrooms, and 2,274 square feet of finished living space. Thoughtfully updated throughout, the home features a fresh, contemporary feel with modern finishes and a functional layout designed for everyday living. The walkout basement provides valuable additional living space with endless possibilities for a second living area, game room, home office, guest accommodations, or recreation space. With generous room sizes, and flexible living areas, this home offers plenty of space and versatility in a convenient Webb City location. A great opportunity to enjoy the benefits of a fully updated home with room to grow and make it your own. Schedule a private tour today! **Photo(s) are digitally enhanced
Active
$272,880
1628 Jefferson Cir, Webb City, MO 64870
4beds
2,274sqft
Single Family Residence
Built in 1960
7,840 Square Feet Lot
$267,900 Zestimate®
$120/sqft
$-- HOA
What's special
Generous room sizes
- 6 days
- 120
- 7
Likely to sell faster than
Zillow last checked:
Listing updated:
Listed by:
The Flanagan Group, Elizabeth Sawyer 417-793-9814,
The Essential Real Estate
Source: Ozark Gateway AOR,MLS#: 264951
Facts & features
Interior
Bedrooms & bathrooms
- Bedrooms: 4
- Bathrooms: 3
- Full bathrooms: 3
Primary bedroom
- Dimensions: 18.2 x 11
Bedroom 2
- Dimensions: 13.6 x 8.7
Bedroom 3
- Dimensions: 9.8 x 9.7
Bedroom 4
- Dimensions: 23.1 x 12.3
Dining room
- Dimensions: 11.4 x 10.2
Family room
- Dimensions: 23.1 x 19
Kitchen
- Dimensions: 11.4 x 10.8
Living room
- Dimensions: 27.5 x 11.8
Utility room
- Dimensions: 13.2 x 9.4
Heating
- Has Heating (Unspecified Type)
Cooling
- Has cooling: Yes
Features
- Ceiling Fan(s)
- Flooring: Vinyl
- Basement: Finished
- Has fireplace: No
- Fireplace features: None
Interior area
- Total structure area: 2,274
- Total interior livable area: 2,274 sqft
- Finished area above ground: 1,333
- Finished area below ground: 941
Property
Parking
- Parking features: Open
- Has uncovered spaces: Yes
- Details: Parking Pad
Features
- Patio & porch: Porch
- Fencing: Privacy,Wood
Lot
- Size: 7,840 Square Feet
- Dimensions: 59 x 135
- Features: Landscaped
- Topography: Sloping, Level
Details
- Parcel number: 15401930018011000
Construction
Type & style
- Home type: SingleFamily
- Architectural style: Ranch
- Property subtype: Single Family Residence
Materials
- Vinyl
- Foundation: Concrete Perimeter
Condition
- Year built: 1960
Utilities & green energy
- Sewer: Public Sewer
Community & HOA
Community
- Security: Smoke Detector(s)
Location
- Region: Webb City
Financial & listing details
- Price per square foot: $120/sqft
- Tax assessed value: $17,210
- Annual tax amount: $792
- Date on market: 9/4/2026
- Listing terms: Cash,Conventional,FHA
Estimated market value
$267,900
$255,000 - $281,000
$1,874/mo
Price history
| Date | Event | Price |
|---|---|---|
| 9/4/2026 | Listed for sale | $272,880+8.1%$120/sqft |
Source:  Ozark Gateway AOR #264951 Report a problem Ozark Gateway AOR #264951 Report a problem | ||
| 9/1/2026 | Listing removed | $252,400$111/sqft |
Source: Ozark Gateway AOR #262739 Report a problem | ||
| 7/16/2026 | Price change | $252,400-1%$111/sqft |
Source: Ozark Gateway AOR #262739 Report a problem | ||
| 5/21/2026 | Listed for sale | $255,000-1.9%$112/sqft |
Source: Ozark Gateway AOR #262739 Report a problem | ||
| 5/20/2026 | Listing removed | $259,900$114/sqft |
Source: Ozark Gateway AOR #261250 Report a problem | ||
| 4/23/2026 | Price change | $259,900-1.9%$114/sqft |
Source: Ozark Gateway AOR #261250 Report a problem | ||
| 3/10/2026 | Listed for sale | $265,000+179.2%$117/sqft |
Source: Ozark Gateway AOR #261250 Report a problem | ||
| 10/2/2025 | Sold | -- |
Source: Agent Provided Report a problem | ||
| 2/25/2017 | Sold | -- |
Source: Agent Provided Report a problem | ||
| 1/29/2017 | Listed for sale | $94,900+6.6%$42/sqft |
Source: Keller Williams - Joplin #170427 Report a problem | ||
| 10/9/2010 | Listing removed | $89,000$39/sqft |
Source: Pro 100 Realtors, Inc. #116503 Report a problem | ||
| 9/24/2010 | Listed for sale | $89,000$39/sqft |
Source: Pro 100 Realtors, Inc. #116503 Report a problem | ||
| 8/3/2010 | Listing removed | $89,000$39/sqft |
Source: PRO 100 REALTORS JOPLIN #116503 Report a problem | ||
| 5/27/2010 | Listed for sale | $89,000$39/sqft |
Source: PRO 100 REALTORS JOPLIN #116503 Report a problem | ||
Public tax history
| Year | Property taxes | Tax assessment |
|---|---|---|
| 2025 | $793 +12.1% | $17,210 +13.1% |
| 2024 | $707 0% | $15,220 |
| 2023 | $708 +2.2% | $15,220 +1.9% |
| 2022 | $692 | $14,940 |
| 2021 | -- | $14,940 +8.2% |
| 2020 | -- | $13,810 |
| 2019 | -- | $13,810 -2.5% |
| 2018 | -- | $14,170 |
| 2017 | $664 +2.7% | $14,170 +2.4% |
| 2016 | $646 +2.9% | $13,840 +2.9% |
| 2015 | $628 +0.3% | $13,450 |
| 2014 | $626 +0.2% | $13,450 |
| 2013 | $625 +27.8% | $13,450 +7.3% |
| 2012 | $489 -0.5% | $12,530 |
| 2011 | $492 +9.6% | $12,530 +9.4% |
| 2010 | $448 +0.3% | $11,450 |
| 2009 | $447 | $11,450 +6.6% |
| 2008 | -- | $10,740 |
| 2007 | -- | $10,740 +7.4% |
| 2006 | $394 | $10,000 |
| 2005 | -- | $10,000 |
| 2004 | $395 +5.2% | $10,000 |
| 2003 | $375 | $10,000 |
Find assessor info on the county website
Monthly payment
Est. payment
Payment breakdown
Explore the cost of this home by adjusting the details. Changes won't be saved.Climate risks
Neighborhood: 64870
Nearby schools
Schools provided by the listing agent
- Elementary: Webb City AREA
- Middle: Webb City
Source: Ozark Gateway AOR. This data may not be complete. We recommend contacting the local school district to confirm school assignments for this home.
Similar homes
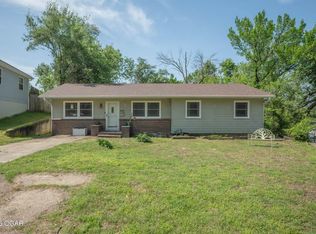
- $269,0004 bd2 ba2.1k sqft3101 Moorhead Dr, Joplin, MO 64804For Sale
 MLS ID #264969, The Flanagan Group, Anthony Miller, The Essential Real Estate. Ozark Gateway AOR
 - $299,0004 bd3 ba2.3k sqft2036 Chickadee Dr, Webb City, MO 64870For Sale
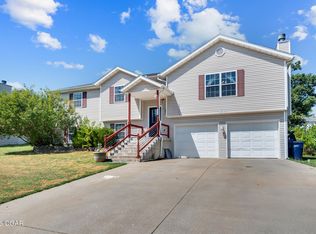 MLS ID #264516, Tiffany Blair, The Essential Real Estate. Ozark Gateway AOR
 - $239,5003 bd2 ba1.4k sqft1411 Gold Stream Dr, Webb City, MO 64870For Sale
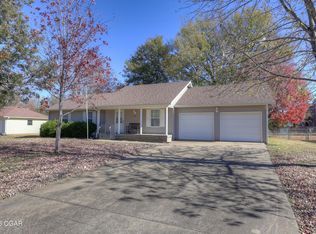 MLS ID #261456, Keri Ralston, Jenni Cully & Associates, LLC. Ozark Gateway AOR
 - $225,0003 bd2 ba1.2k sqft1405 Cheryl Ln, Webb City, MO 64870For Sale
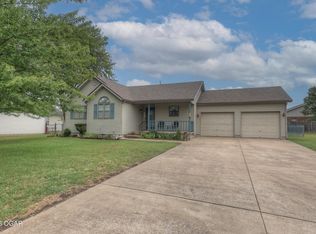 MLS ID #264727, Shannon Chew, KELLER WILLIAMS REALTY ELEVATE. Ozark Gateway AOR
