A home that feels welcoming from the moment you arrive, with a large covered front porch that's made for fall mornings and coffee before the day gets going.
Located within walking distance of Carl Junction schools, this 4-bedroom, 3-bath home has been completely remodeled inside and out by Dwell in the House.
Inside, the floor plan was designed with real life in mind. New luxury vinyl plank flooring gives you durability for the day-to-day, while the brand-new kitchen brings in all the character: beautiful cabinetry, brushed granite countertops, stone backsplash, stainless appliances, an apron-front sink, and a walk-in pantry with plenty of room to keep things tucked away. Just off the kitchen, a sunny dining nook gives you an easy spot for breakfast, homework, or dinner together.
The primary bedroom has a layout that feels a little more special than the standard bedroom-and-closet setup, with a defined sleeping space and an adjacent walk-in closet and dressing room.
Outside, there's a large lot with alley access in the back, along with a two-car attached garage with extra space for storage, projects, or all the things that never quite fit inside the house.
And while the finishes are what you notice first, the important things haven't been overlooked. Electrical, plumbing, HVAC, and the water heater have all been updated, and the roof is less than seven years old.
It's comfortable, practical, thoughtfully finished, and ready for someone to settle in and make it theirs.
Active
Price cut: $5K (10/12)
$259,900
611 S Cowgill St, Carl Junction, MO 64834
4beds
1,872sqft
Single Family Residence
Built in 1900
0.29 Acres Lot
$252,300 Zestimate®
$139/sqft
$-- HOA
What's special
Brushed granite countertopsLarge covered front porchBrand-new kitchenSunny dining nookStainless appliancesStone backsplashBeautiful cabinetry
- 64 days
- 549
- 53
Zillow last checked:
Listing updated:
Listed by:
Lauren Jones 417-825-1773,
PRO 100 Inc., REALTORS
Source: Ozark Gateway AOR,MLS#: 264529
Facts & features
Interior
Bedrooms & bathrooms
- Bedrooms: 4
- Bathrooms: 3
- Full bathrooms: 3
Primary bedroom
- Dimensions: 10 x 13
Bedroom 2
- Dimensions: 11 x 13
Bedroom 3
- Dimensions: 17 x 8.5
Bedroom 4
- Dimensions: 17 x 10
Bonus room
- Dimensions: 12 x 12
Garage
- Dimensions: 28 x 21
Kitchen
- Dimensions: 13 x 14
Laundry
- Dimensions: 7 x 7
Living room
- Dimensions: 13 x 13
Heating
- Forced Air
Cooling
- Has cooling: Yes
Features
- Ceiling Fan(s), Kitchen Island, Pantry
- Flooring: Carpet, Vinyl
- Has basement: No
- Has fireplace: No
- Fireplace features: None
Interior area
- Total structure area: 1,872
- Total interior livable area: 1,872 sqft
- Finished area above ground: 1,872
- Finished area below ground: 0
Property
Parking
- Total spaces: 2
- Parking features: Garage Door Opener
- Attached garage spaces: 2
- Has uncovered spaces: Yes
- Details: Driveway, 2 Car Att Garage
Features
- Patio & porch: Covered, Porch
- Fencing: None
Lot
- Size: 0.29 Acres
- Dimensions: 80 x 160
- Topography: Level
Details
- Parcel number: 16600710012004000
Construction
Type & style
- Home type: SingleFamily
- Architectural style: Traditional
- Property subtype: Single Family Residence
Materials
- Vinyl
- Foundation: Block
Condition
- Year built: 1900
Utilities & green energy
- Sewer: Public Sewer
Community & HOA
Community
- Security: Smoke Detector(s)
Location
- Region: Carl Junction
Financial & listing details
- Price per square foot: $139/sqft
- Tax assessed value: $8,330
- Annual tax amount: $328
- Date on market: 8/14/2026
- Listing terms: Cash,Conventional,FHA
Estimated market value
$252,300
$240,000 - $265,000
$1,742/mo
Price history
| Date | Event | Price |
|---|---|---|
| 10/12/2026 | Price change | $259,900-1.9%$139/sqft |
Source:  Ozark Gateway AOR #264529 Report a problem Ozark Gateway AOR #264529 Report a problem | ||
| 9/17/2026 | Price change | $264,900-1.5%$142/sqft |
Source: Ozark Gateway AOR #264529 Report a problem | ||
| 8/14/2026 | Listed for sale | $269,000+134.9%$144/sqft |
Source: Ozark Gateway AOR #264529 Report a problem | ||
| 10/27/2025 | Listing removed | $114,500$61/sqft |
Source: Ozark Gateway AOR #255011 Report a problem | ||
| 9/11/2025 | Listed for sale | $114,500-8.4%$61/sqft |
Source: Ozark Gateway AOR #255011 Report a problem | ||
| 9/10/2025 | Listing removed | $125,000$67/sqft |
Source: Ozark Gateway AOR #254345 Report a problem | ||
| 8/21/2025 | Price change | $125,000-3.8%$67/sqft |
Source: Ozark Gateway AOR #254345 Report a problem | ||
| 8/7/2025 | Listed for sale | $129,900+116.9%$69/sqft |
Source: Ozark Gateway AOR #254345 Report a problem | ||
| 6/25/2014 | Listing removed | $59,900$32/sqft |
Source: SMITH MIDWEST #141665 Report a problem | ||
| 5/4/2014 | Price change | $59,900-4.2%$32/sqft |
Source: SMITH MIDWEST #141665 Report a problem | ||
| 4/4/2014 | Listed for sale | $62,500-10.6%$33/sqft |
Source: SMITH MIDWEST #141665 Report a problem | ||
| 1/3/2014 | Listing removed | $69,900$37/sqft |
Source: Keller Williams - Joplin #135899 Report a problem | ||
| 8/10/2013 | Listed for sale | $69,900$37/sqft |
Source: Keller Williams - Joplin #135899 Report a problem | ||
| 6/18/2013 | Listing removed | $69,900$37/sqft |
Source: Keller Williams - Joplin #135899 Report a problem | ||
| 5/20/2013 | Price change | $69,900-17.7%$37/sqft |
Source: KELLER WILLIAMS REALTY OF SW MISSOURI #135899 Report a problem | ||
| 4/20/2013 | Listed for sale | $84,900$45/sqft |
Source: KELLER WILLIAMS REALTY OF SW MISSOURI #135899 Report a problem | ||
Public tax history
| Year | Property taxes | Tax assessment |
|---|---|---|
| 2025 | $486 +48.2% | $8,330 +48.5% |
| 2024 | $328 -0.6% | $5,610 |
| 2023 | $330 -0.3% | $5,610 |
| 2022 | $331 | $5,610 |
| 2021 | -- | $5,610 |
| 2020 | -- | $5,610 |
| 2019 | -- | $5,610 |
| 2018 | -- | $5,610 |
| 2017 | $274 -34.8% | $5,610 -35.4% |
| 2016 | $421 0% | $8,690 |
| 2015 | $421 +2.2% | $8,690 |
| 2014 | $412 +1.7% | $8,690 |
| 2013 | $406 +0.5% | $8,690 |
| 2012 | $404 -0.4% | $8,690 |
| 2011 | $405 +4.3% | $8,690 +4.3% |
| 2010 | $389 +1.4% | $8,330 |
| 2009 | $383 | $8,330 -4.9% |
| 2008 | -- | $8,760 |
| 2007 | -- | $8,760 +10.5% |
| 2006 | $361 | $7,930 |
| 2005 | -- | $7,930 |
| 2004 | $329 -3.3% | $7,930 -3.4% |
| 2003 | $341 | $8,210 |
Find assessor info on the county website
Monthly payment
Est. payment
Payment breakdown
Explore the cost of this home by adjusting the details. Changes won't be saved.Climate risks
Neighborhood: 64834
Nearby schools
Schools provided by the listing agent
- Elementary: Carl Junction
- Middle: Carl Junction
Source: Ozark Gateway AOR. This data may not be complete. We recommend contacting the local school district to confirm school assignments for this home.
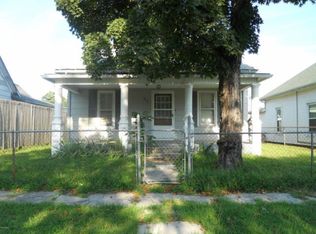

Similar homes
- from $263,5513 bd2 ba1.7k sqft1750 Plan, Rainer Farms, Carl Junction, MO 64834New Construction
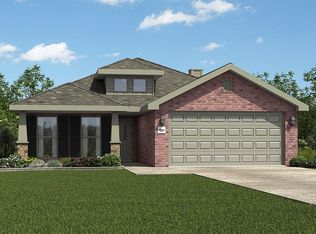 Schuber Mitchell Homes
 - from $257,9084 bd2 ba1.7k sqft1729-4 Plan, Rainer Farms, Carl Junction, MO 64834New Construction
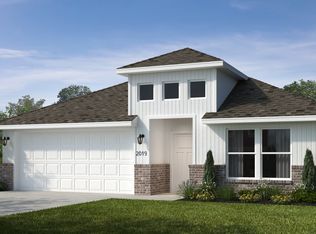 Schuber Mitchell Homes
 - $330,0004 bd3 ba2.4k sqft407 Angel Lea, Carl Junction, MO 64834For Sale
 MLS ID #264954, Mary Plunkett, KELLER WILLIAMS REALTY ELEVATE. Ozark Gateway AOR
 - $340,0003 bd2 ba1.9k sqft714 Summerlyn Ln, Carl Junction, MO 64834For Sale
 MLS ID #265596, Dustin Moreland, Real Broker, LLC. Ozark Gateway AOR
