Back on Market! Now with new HVAC including additional mini-splits in the family room and primary bedroom. This completely remodeled home on a corner lot offers significant value with modern upgrades and a functional split-bedroom layout. The interior renovation includes all-new flooring, cabinets, appliances, water heater doors, and fixtures, alongside updated PEX plumbing and a 4-year-old roof.
The home features a NEW 320 sq. ft. family room, and a primary suite, which both provide direct access to a privacy-fenced back patio. The primary suite includes a private bathroom with a walk-in shower. With three all new bathrooms, new windows throughout, and a large 345 Sq Ft. living room with picture window, this is move-in ready!
Active
Price cut: $9.5K (9/18)
$239,500
2102 W 12th St, Joplin, MO 64801
4beds
2,200sqft
Single Family Residence
Built in 1960
6,969 Square Feet Lot
$234,600 Zestimate®
$109/sqft
$-- HOA
What's special
Privacy-fenced back patioFunctional split-bedroom layoutAll-new flooringCorner lotNew windows throughoutThree all new bathrooms
- 16 days
- 464
- 74
Zillow last checked:
Listing updated:
Listed by:
Bill Punch 417-439-9262,
PRO 100 Inc., REALTORS
Source: Ozark Gateway AOR,MLS#: 265149
Facts & features
Interior
Bedrooms & bathrooms
- Bedrooms: 4
- Bathrooms: 3
- Full bathrooms: 2
- 1/2 bathrooms: 1
Primary bedroom
- Dimensions: 20.3 x 11
Bedroom 2
- Dimensions: 11 x 11
Bedroom 3
- Dimensions: 9.3 x 11
Bedroom 4
- Dimensions: 9.11 x 11
Bonus room
- Description: Bonus/Family Room
- Dimensions: 20 x 16
Dining room
- Dimensions: 11.6 x 9.6
Kitchen
- Dimensions: 11.02 x 9.6
Living room
- Dimensions: 23 x 15
Heating
- Has Heating (Unspecified Type)
Cooling
- Has cooling: Yes
Features
- Eat-in Kitchen
- Flooring: Laminate, Vinyl
- Has basement: No
- Has fireplace: No
Interior area
- Total structure area: 2,200
- Total interior livable area: 2,200 sqft
- Finished area above ground: 2,200
- Finished area below ground: 0
Property
Parking
- Parking features: None
Features
- Patio & porch: Patio
- Fencing: Privacy
Lot
- Size: 6,969 Square Feet
- Dimensions: 84 x 84
- Features: Corner Lot
Details
- Parcel number: 19200910016001000
Construction
Type & style
- Home type: SingleFamily
- Architectural style: Ranch
- Property subtype: Single Family Residence
Materials
- Vinyl
- Foundation: Block
Condition
- Year built: 1960
Utilities & green energy
- Sewer: Public Sewer
- Utilities for property: Cable Available
Community & HOA
Location
- Region: Joplin
Financial & listing details
- Price per square foot: $109/sqft
- Tax assessed value: $18,200
- Annual tax amount: $838
- Date on market: 9/11/2026
- Listing terms: Cash,Conventional
Estimated market value
$234,600
$223,000 - $246,000
$1,820/mo
Price history
| Date | Event | Price |
|---|---|---|
| 9/18/2026 | Price change | $239,500-3.8%$109/sqft |
Source:  Ozark Gateway AOR #265149 Report a problem Ozark Gateway AOR #265149 Report a problem | ||
| 9/11/2026 | Listed for sale | $249,000+6%$113/sqft |
Source: Ozark Gateway AOR #265149 Report a problem | ||
| 6/22/2026 | Listing removed | $234,900$107/sqft |
Source: Ozark Gateway AOR #262327 Report a problem | ||
| 5/29/2026 | Price change | $234,900-1.9%$107/sqft |
Source: Ozark Gateway AOR #262327 Report a problem | ||
| 5/18/2026 | Price change | $239,500-4.2%$109/sqft |
Source: Ozark Gateway AOR #262327 Report a problem | ||
| 5/2/2026 | Listed for sale | $249,900$114/sqft |
Source: Ozark Gateway AOR #262327 Report a problem | ||
Public tax history
| Year | Property taxes | Tax assessment |
|---|---|---|
| 2025 | $839 +13.3% | $18,200 +13.5% |
| 2024 | $740 +0.1% | $16,030 |
| 2023 | $740 +2.7% | $16,030 +2.4% |
| 2022 | $720 | $15,660 |
| 2021 | -- | $15,660 +8.7% |
| 2020 | -- | $14,410 |
| 2019 | -- | $14,410 -1.8% |
| 2018 | -- | $14,680 |
| 2017 | $687 +1.4% | $14,680 |
| 2016 | $678 +0% | $14,680 |
| 2015 | $678 +0.1% | $14,680 |
| 2014 | $677 +0.3% | $14,680 |
| 2013 | $675 +0.4% | $14,680 -0.4% |
| 2012 | $673 +8.2% | $14,740 |
| 2011 | $621 -4.9% | $14,740 -5.1% |
| 2010 | $654 +0.8% | $15,540 |
| 2009 | $649 | $15,540 -1.6% |
| 2008 | -- | $15,790 |
| 2007 | -- | $15,790 +19.3% |
| 2006 | $507 | $13,230 |
| 2005 | -- | $13,230 -10.5% |
| 2004 | $553 +3% | $14,780 +2.1% |
| 2003 | $537 | $14,470 |
Find assessor info on the county website
Monthly payment
Est. payment
Payment breakdown
Explore the cost of this home by adjusting the details. Changes won't be saved.Climate risks
Neighborhood: 64801
Nearby schools
Schools provided by the listing agent
- Elementary: Jefferson
- Middle: North
Source: Ozark Gateway AOR. This data may not be complete. We recommend contacting the local school district to confirm school assignments for this home.
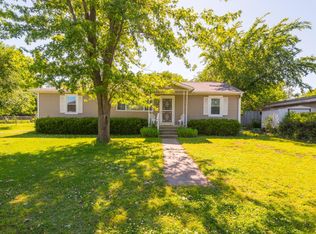
Similar homes
- $250,0003 bd3 ba2.4k sqft2615 E Vandalia St, Joplin, MO 64801For Sale
 MLS ID #264804, Mallorie Larson, KELLER WILLIAMS REALTY ELEVATE. Ozark Gateway AOR
 - $235,0003 bd2 ba1.4k sqft2807 S Park Ave, Joplin, MO 64804For Sale
 MLS ID #265268, Kaleb Foster, The Essential Real Estate. Ozark Gateway AOR
 - $279,7503 bd3 ba2.1k sqft2101 Carolina Pl, Joplin, MO 64801For Sale
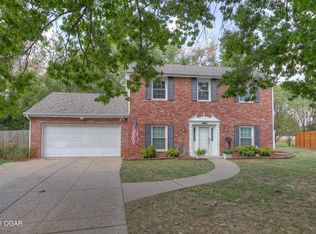 MLS ID #264978, The Lundy Group, KELLER WILLIAMS REALTY ELEVATE. Ozark Gateway AOR
 - $242,0003 bd2 ba1.4k sqft2415 Indiana Ave, Joplin, MO 64804For Sale
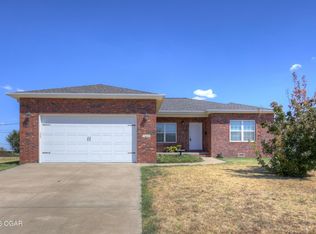 MLS ID #264981, Seth Dermott, KELLER WILLIAMS REALTY ELEVATE. Ozark Gateway AOR
 - $293,0003 bd2 ba1.9k sqft116 S Morgan Drive, Joplin, MO 64801Active
 MLS ID #60330208, Haven House, Venture Group Real Estate. SOMOMLS as distributed by MLS GRID
