Solar panels included! Average electric bill this year $65.00! Beautiful home with open floor plan, vaulted ceilings, covered porch and big patio, large laundry room, formal dining, granite counter tops, huge walk-in closet. Owner/agent
Active
$280,000
7875 County Ln #287, Carl Junction, MO 64834
3beds
1,700sqft
Single Family Residence
Built in 2003
0.34 Acres Lot
$274,000 Zestimate®
$165/sqft
$-- HOA
What's special
Formal diningSolar panels includedGranite counter topsCovered porchHuge walk-in closetLarge laundry roomVaulted ceilings
- 46 days
- 160
- 5
Zillow last checked:
Listing updated:
Listed by:
Brian Paul Moritz 417-434-4870,
PRO 100 Inc., REALTORS
Source: Ozark Gateway AOR,MLS#: 264869
Facts & features
Interior
Bedrooms & bathrooms
- Bedrooms: 3
- Bathrooms: 2
- Full bathrooms: 2
Primary bedroom
- Dimensions: 13 x 18
Bedroom 2
- Dimensions: 11 x 14
Bedroom 3
- Dimensions: 13 x 14
Dining room
- Dimensions: 12 x 14
Kitchen
- Dimensions: 13 x 20
Laundry
- Dimensions: 7 x 13
Living room
- Dimensions: 17 x 17
Heating
- Has Heating (Unspecified Type)
Cooling
- Has cooling: Yes
Features
- Ceiling Fan(s), Kitchen Island, Pantry
- Flooring: Laminate
- Basement: Sump Pump
- Has fireplace: No
Interior area
- Total structure area: 1,700
- Total interior livable area: 1,700 sqft
- Finished area above ground: 1,700
- Finished area below ground: 0
Property
Parking
- Total spaces: 2
- Parking features: Garage - Attached
- Attached garage spaces: 2
- Details: 2 Car Att Garage
Features
- Patio & porch: Covered, Patio
Lot
- Size: 0.34 Acres
- Dimensions: 100 x 150
Details
- Parcel number: 16300720001018000
Construction
Type & style
- Home type: SingleFamily
- Architectural style: Contemporary
- Property subtype: Single Family Residence
Materials
- Synthetic Stucco, Vinyl
- Foundation: Block
Condition
- Year built: 2003
Utilities & green energy
- Sewer: Public Sewer
Community & HOA
Community
- Security: Smoke Detector(s)
Location
- Region: Carl Junction
Financial & listing details
- Price per square foot: $165/sqft
- Tax assessed value: $24,350
- Annual tax amount: $1,236
- Date on market: 9/1/2026
- Listing terms: Cash,Conventional,FHA
Estimated market value
$274,000
$260,000 - $288,000
$1,579/mo
Price history
| Date | Event | Price |
|---|---|---|
| 9/1/2026 | Listed for sale | $280,000+7.7%$165/sqft |
Source:  Ozark Gateway AOR #264869 Report a problem Ozark Gateway AOR #264869 Report a problem | ||
| 2/2/2026 | Listing removed | $1,800$1/sqft |
Source: Zillow Rentals Report a problem | ||
| 1/18/2026 | Listed for rent | $1,800$1/sqft |
Source: Zillow Rentals Report a problem | ||
| 10/20/2025 | Sold | -- |
Source: Public Record Report a problem | ||
| 5/16/2025 | Listing removed | $259,900$153/sqft |
Source: Ozark Gateway AOR #250651 Report a problem | ||
| 2/7/2025 | Listed for sale | $259,900+4%$153/sqft |
Source: Ozark Gateway AOR #250651 Report a problem | ||
| 3/31/2022 | Pending sale | $249,900$147/sqft |
Source: Ozark Gateway AOR #221536 Report a problem | ||
| 3/31/2022 | Listed for sale | $249,900$147/sqft |
Source: Ozark Gateway AOR #221536 Report a problem | ||
| 9/25/2015 | Sold | -- |
Source: Agent Provided Report a problem | ||
Public tax history
| Year | Property taxes | Tax assessment |
|---|---|---|
| 2025 | $1,226 +10.2% | $24,350 +10.8% |
| 2024 | $1,112 +0.1% | $21,970 |
| 2023 | $1,112 -4% | $21,970 -3.4% |
| 2022 | $1,159 | $22,750 |
| 2021 | -- | $22,750 +9.2% |
| 2020 | -- | $20,840 |
| 2019 | -- | $20,840 -7.3% |
| 2018 | -- | $22,470 |
| 2017 | $1,099 -1.2% | $22,470 -2.1% |
| 2016 | $1,113 0% | $22,960 |
| 2015 | $1,113 +2.2% | $22,960 |
| 2014 | $1,090 +1.7% | $22,960 |
| 2013 | $1,072 +0.6% | $22,960 +0.1% |
| 2012 | $1,066 -0.4% | $22,940 |
| 2011 | $1,070 +4.8% | $22,940 +4.8% |
| 2010 | $1,021 +1.4% | $21,880 |
| 2009 | $1,007 | $21,880 -0.8% |
| 2008 | -- | $22,050 |
| 2007 | -- | $22,050 +3.3% |
| 2006 | $972 | $21,350 |
| 2005 | -- | $21,350 +1694.1% |
| 2004 | $49 +753.5% | $1,190 +750% |
| 2003 | $6 | $140 |
Find assessor info on the county website
Monthly payment
Est. payment
Payment breakdown
Explore the cost of this home by adjusting the details. Changes won't be saved.Climate risks
Neighborhood: 64834
Nearby schools
Schools provided by the listing agent
- Elementary: Carl Junction
- Middle: Carl Junction
Source: Ozark Gateway AOR. This data may not be complete. We recommend contacting the local school district to confirm school assignments for this home.


Similar homes
- $260,0003 bd2 ba1.6k sqft910 Briarbrook Dr, Carl Junction, MO 64834For Sale
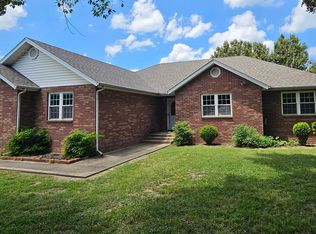 MLS ID #262845, The Perry Team, Hunter Perry, Realty One Group Ovation. Ozark Gateway AOR
 - $265,0003 bd2 ba1.5k sqft707 Prairie Ln, Carl Junction, MO 64834New Construction
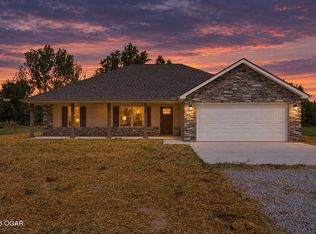 MLS ID #265121, Mary Hunt, Cantrell Real Estate. Ozark Gateway AOR
 - $214,9003 bd2 ba1.2k sqft807 Remington Cir, Carl Junction, MO 64834For Sale
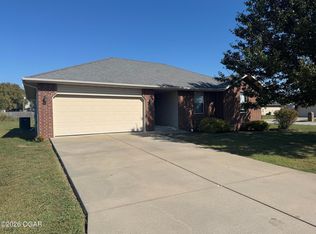 MLS ID #265681, Kent D Eastman, KELLER WILLIAMS REALTY ELEVATE. Ozark Gateway AOR
 - $330,0004 bd3 ba2.4k sqft407 Angel Lea, Carl Junction, MO 64834For Sale
 MLS ID #264954, Mary Plunkett, KELLER WILLIAMS REALTY ELEVATE. Ozark Gateway AOR
