Space, versatility, and future potential all in one exceptional property! Situated on 3.22 acres, this 2405 finished sq ft home offers room to grow today with commercial potential for tomorrow. A rare and valuable opportunity. Step inside to a comfortable, well-designed floor plan, with appliances included for an easy move-in. The full walk-out basement opens the door to endless possibilities. Create a recreation room, home gym, theater, or multi-use living space tailored to your lifestyle. Outside, the features continue to impress: a large covered front porch perfect for relaxing evenings, hobbyists or small-scale operations. Enjoy efficient heating and cooling, keeping comfort high and utility costs low. Conveniently located near everyday amenities. This property blends privacy, accessibility, and long-term investment appeal. Live comfortable now. Invest confidently in the future.
Active
Price cut: $5K (9/2)
$279,500
4130 E Zora St, Webb City, MO 64870
3beds
2,405sqft
Single Family Residence
Built in 1985
3.22 Acres Lot
$275,000 Zestimate®
$116/sqft
$-- HOA
What's special
Full walk-out basementAppliances includedEfficient heating and coolingComfortable well-designed floor plan
- 234 days
- 966
- 58
Zillow last checked:
Listing updated:
Listed by:
Angela Brown Vogel 417-850-4982,
PRO 100 Inc., REALTORS
Source: Ozark Gateway AOR,MLS#: 260293
Facts & features
Interior
Bedrooms & bathrooms
- Bedrooms: 3
- Bathrooms: 3
- Full bathrooms: 3
Primary bedroom
- Dimensions: 14.02 x 11.01
Bedroom 2
- Dimensions: 13 x 11
Bedroom 3
- Dimensions: 13 x 11
Full bathroom
- Description: Primary bathroom
- Dimensions: 8.08 x 9.01
Full bathroom
- Dimensions: 7.07 x 8.04
Full bathroom
- Dimensions: 10 x 8.04
Dining room
- Dimensions: 10.08 x 11
Garage
- Dimensions: 22.02 x 17.04
Kitchen
- Dimensions: 11.02 x 11
Living room
- Dimensions: 20.07 x 11.01
Other
- Dimensions: 28.08 x 21.09
Other
- Description: Storage
- Dimensions: 15.04 x 13.02
Utility room
- Dimensions: 9.05 x 8.08
Heating
- Has Heating (Unspecified Type)
Cooling
- Has cooling: Yes
Features
- Ceiling Fan(s), Pantry
- Flooring: Carpet, Vinyl
- Has basement: Yes
- Has fireplace: Yes
Interior area
- Total structure area: 2,405
- Total interior livable area: 2,405 sqft
- Finished area above ground: 1,488
- Finished area below ground: 917
Property
Parking
- Total spaces: 3
- Parking features: Garage Door Opener
- Attached garage spaces: 3
- Has uncovered spaces: Yes
- Details: Driveway, 2 Car Det Garage, 1 Car Att Garage
Features
- Patio & porch: Covered, Deck, Patio, Porch
- Fencing: None
- Waterfront features: Creek/Storm
Lot
- Size: 3.22 Acres
- Features: Corner Lot, Landscaped, Other - See Remarks
- Topography: Sloping, Level
- Residential vegetation: Partially Wooded
Details
- Additional structures: Storage
- Parcel number: 15903110001003000
Construction
Type & style
- Home type: SingleFamily
- Architectural style: Ranch
- Property subtype: Single Family Residence
Materials
- Vinyl
- Foundation: Concrete Perimeter
- Roof: Gutters
Condition
- Year built: 1985
Utilities & green energy
- Sewer: Public Sewer
Community & HOA
Community
- Security: Smoke Detector(s)
Location
- Region: Webb City
Financial & listing details
- Price per square foot: $116/sqft
- Tax assessed value: $31,620
- Annual tax amount: $1,366
- Date on market: 5/12/2026
- Listing terms: Cash,Conventional
Estimated market value
$275,000
$261,000 - $289,000
$1,889/mo
Price history
| Date | Event | Price |
|---|---|---|
| 9/2/2026 | Price change | $279,500-1.8%$116/sqft |
Source:  Ozark Gateway AOR #260293 Report a problem Ozark Gateway AOR #260293 Report a problem | ||
| 6/18/2026 | Price change | $284,500-4.8%$118/sqft |
Source:  SOMOMLS as distributed by MLS GRID #60313546 Report a problem SOMOMLS as distributed by MLS GRID #60313546 Report a problem | ||
| 5/12/2026 | Listed for sale | $298,700$124/sqft |
Source: Ozark Gateway AOR #260293 Report a problem | ||
| 4/6/2026 | Pending sale | $298,700$124/sqft |
Source: Ozark Gateway AOR #260293 Report a problem | ||
| 1/16/2026 | Listed for sale | $298,700$124/sqft |
Source: SOMOMLS as distributed by MLS GRID #60313546 Report a problem | ||
Public tax history
| Year | Property taxes | Tax assessment |
|---|---|---|
| 2025 | $1,366 +1.7% | $31,620 +8.7% |
| 2024 | $1,343 +0.1% | $29,080 |
| 2023 | $1,342 -1.9% | $29,080 -2.2% |
| 2022 | $1,367 | $29,730 -2.3% |
| 2021 | -- | $30,430 +5.8% |
| 2020 | -- | $28,760 |
| 2019 | -- | $28,760 +2.1% |
| 2018 | -- | $28,180 |
| 2017 | $1,319 -2% | $28,180 -3.3% |
| 2016 | $1,345 +0% | $29,130 |
| 2015 | $1,345 +0.1% | $29,130 |
| 2014 | $1,344 +0.3% | $29,130 |
| 2013 | $1,339 +0.8% | $29,130 |
| 2012 | $1,329 +8.2% | $29,130 |
| 2011 | $1,228 +5.2% | $29,130 +4.9% |
| 2010 | $1,168 +0.8% | $27,760 |
| 2009 | $1,159 | $27,760 -0.9% |
| 2008 | -- | $28,020 |
| 2007 | -- | $28,020 +52% |
| 2006 | $706 | $18,430 |
| 2005 | -- | $18,430 |
| 2004 | $690 +0.8% | $18,430 |
| 2003 | $684 | $18,430 |
Find assessor info on the county website
Monthly payment
Est. payment
Payment breakdown
Explore the cost of this home by adjusting the details. Changes won't be saved.Climate risks
Neighborhood: 64870
Nearby schools
Schools provided by the listing agent
- Elementary: McKinley
- Middle: East
Source: Ozark Gateway AOR. This data may not be complete. We recommend contacting the local school district to confirm school assignments for this home.

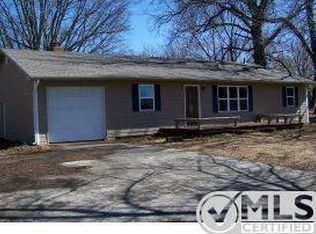
Similar homes
- $252,0003 bd2 ba1.7k sqft1501 Tyson Dr, Joplin, MO 64801For Sale
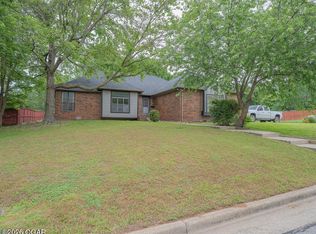 MLS ID #263246, Cord Mays, Epique Realty. Ozark Gateway AOR
 - $274,9006 bd3 ba2.8k sqft1701 Hickory Hills Dr, Joplin, MO 64801For Sale
 MLS ID #264647, Oak & Pillar, Lindsey Bettenga, PRO 100 Inc., REALTORS. Ozark Gateway AOR
 - $250,0003 bd3 ba2.4k sqft2615 E Vandalia St, Joplin, MO 64801For Sale
 MLS ID #264804, Mallorie Larson, KELLER WILLIAMS REALTY ELEVATE. Ozark Gateway AOR
 - $250,0003 bd2 ba1.6k sqft3411 Ridge Dr, Joplin, MO 64801For Sale
 MLS ID #264548, The Flanagan Group, Don Fifer, The Essential Real Estate. Ozark Gateway AOR
