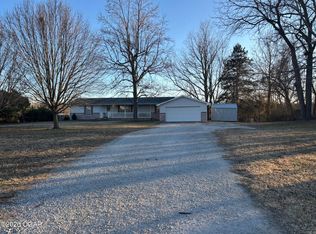
Welcome to this inviting ranch-style home nestled between Joplin and Webb City--offering both comfort and convenience. This spacious property features 4 bedrooms, 3 full bathrooms, and sits on approximately 0.75+/- acres with a gentle roll, mature trees, and a sense of peaceful seclusion.The home includes a 2-car attached garage and a finished walk-out basement complete with a wet bar--ideal for gatherings or relaxing evenings. A beautiful back deck is already underway and ready for your personal finishing touches.Don't miss the opportunity to explore this well-located property in a sought-after area!
Closed
Price Unknown
4030 E Zora Street, Webb City, MO 64870
4beds
1,823sqft
Single Family Residence
Built in 1984
0.75 Acres Lot
$240,000 Zestimate®
$--/sqft
$1,850 Estimated rent
Home value
$240,000
$228,000 - $252,000
$1,850/mo
Zestimate® history
Owner options
List your home for rent
$1,850/mo
Rent Zestimate®
Find your next renter with Zillow Rental Manager. Plus, with online applications, you can quickly screen prospective tenants – for free.
$1,850/mo
Rent Zestimate®
Refinance and save
Refinancing to a lower rate could help reduce your monthly payments and save thousands over the life of the loan.
Explore your selling options
Work with a Zillow partner agent
Leverage their expertise and Zillow's premium Showcase listings to get your home seen by more buyers.
Get startedList with your own agent
Get your home in front of millions of buyers by listing it on Zillow.
Learn how to do itSell it yourself
Take full control of how buyers see your home on Zillow by listing For Sale by Owner (FSBO).
List your homeWhat's special
Zillow last checked:
Listing updated:
Listed by:
Haven House 417-393-8470,
Venture Group Real Estate,
Venture Group Real Estate Team 417-621-1883,
Venture Group Real Estate
Bought with:
Haven House, 2024036206
Venture Group Real Estate
Source: SOMOMLS as distributed by MLS GRID,MLS#: 60318021
Facts & features
Interior
Bedrooms & bathrooms
- Bedrooms: 4
- Bathrooms: 3
- Full bathrooms: 3
Rooms
- Room types: Bedroom, Family Room
Primary bedroom
- Area: 151.62
- Dimensions: 13.3 x 11.4
Bedroom 2
- Area: 127.68
- Dimensions: 11.2 x 11.4
Bedroom 3
- Area: 117.52
- Dimensions: 10.4 x 11.3
Bedroom 4
- Area: 152.76
- Dimensions: 13.4 x 11.4
Bathroom full
- Area: 73.45
- Dimensions: 6.5 x 11.3
Bathroom full
- Area: 58.93
- Dimensions: 8.3 x 7.1
Bathroom full
- Area: 62.88
- Dimensions: 4.8 x 13.1
Dining area
- Area: 87.01
- Dimensions: 7.7 x 11.3
Family room
- Area: 326.57
- Dimensions: 28.9 x 11.3
Garage
- Area: 483.99
- Dimensions: 21.9 x 22.1
Kitchen
- Area: 120.91
- Dimensions: 10.7 x 11.3
Laundry
- Area: 58.08
- Dimensions: 6.6 x 8.8
Living room
- Area: 186.96
- Dimensions: 16.4 x 11.4
Heating
- Forced Air, Central, Electric
Cooling
- Central Air, Ceiling Fan(s)
Appliances
- Included: Dishwasher, Free-Standing Electric Oven, Microwave, Refrigerator, Electric Water Heater, Disposal
- Laundry: W/D Hookup
Features
- Wet Bar, Laminate Counters, Walk-In Closet(s), Walk-in Shower
- Flooring: Carpet, Luxury Vinyl, Tile, Laminate
- Windows: Double Pane Windows
- Basement: Walk-Out Access,Other,Interior Entry,Walk-Up Access,Finished,Full
- Has fireplace: No
Interior area
- Total structure area: 1,823
- Total interior livable area: 1,823 sqft
- Finished area above ground: 1,166
- Finished area below ground: 657
Property
Parking
- Total spaces: 2
- Parking features: Basement, Garage Faces Rear
- Attached garage spaces: 2
Features
- Levels: Two
- Stories: 2
- Patio & porch: Covered, Rear Porch, Front Porch
- Exterior features: Rain Gutters
- Fencing: Wire
Lot
- Size: 0.75 Acres
- Features: Rolling Slope
Details
- Parcel number: 159.031100010020.000
Construction
Type & style
- Home type: SingleFamily
- Architectural style: Ranch
- Property subtype: Single Family Residence
Materials
- Frame, Vinyl Siding
- Foundation: Block
- Roof: Composition
Condition
- Year built: 1984
Utilities & green energy
- Sewer: Public Sewer
- Water: Public
Community & HOA
Community
- Subdivision: N/A
Location
- Region: Webb City
Financial & listing details
- Tax assessed value: $18,640
- Annual tax amount: $779
- Date on market: 3/14/2026
- Listing terms: Cash,VA Loan,FHA,Conventional
- Road surface type: Asphalt, Other
Price history
| Date | Event | Price |
|---|---|---|
| 6/29/2026 | Sold | -- |
Source:  SOMOMLS as distributed by MLS GRID #60318021 Report a problem SOMOMLS as distributed by MLS GRID #60318021 Report a problem | ||
| 5/19/2026 | Pending sale | $259,000$142/sqft |
Source: SOMOMLS as distributed by MLS GRID #60318021 Report a problem | ||
| 3/12/2026 | Listed for sale | $259,000-3.7%$142/sqft |
Source:  Ozark Gateway AOR #261284 Report a problem Ozark Gateway AOR #261284 Report a problem | ||
| 3/12/2026 | Listing removed | $269,000$148/sqft |
Source: Ozark Gateway AOR #253763 Report a problem | ||
| 1/10/2026 | Price change | $269,000-3.6%$148/sqft |
Source: Ozark Gateway AOR #253763 Report a problem | ||
| 9/16/2025 | Price change | $279,000-2.1%$153/sqft |
Source: Ozark Gateway AOR #253763 Report a problem | ||
| 8/26/2025 | Price change | $285,000-4.7%$156/sqft |
Source: Ozark Gateway AOR #253763 Report a problem | ||
| 8/12/2025 | Price change | $299,000-5.1%$164/sqft |
Source: Ozark Gateway AOR #253763 Report a problem | ||
| 7/26/2025 | Price change | $315,000-6%$173/sqft |
Source: Ozark Gateway AOR #253763 Report a problem | ||
| 7/10/2025 | Price change | $335,000+11.7%$184/sqft |
Source: Ozark Gateway AOR #253763 Report a problem | ||
| 2/24/2025 | Price change | $300,000-9.1%$165/sqft |
Source: Owner Report a problem | ||
| 11/17/2024 | Listed for sale | $330,000$181/sqft |
Source: Owner Report a problem | ||
| 10/3/2014 | Sold | -- |
Source: Agent Provided Report a problem | ||
Public tax history
| Year | Property taxes | Tax assessment |
|---|---|---|
| 2025 | $859 +10.3% | $18,640 +10.5% |
| 2024 | $779 +0.1% | $16,870 |
| 2023 | $778 -1% | $16,870 -1.3% |
| 2022 | $786 | $17,090 |
| 2021 | -- | $17,090 +7.3% |
| 2020 | -- | $15,920 |
| 2019 | -- | $15,920 -4.1% |
| 2018 | -- | $16,600 |
| 2017 | $777 +4.8% | $16,600 +3.4% |
| 2016 | $741 +0% | $16,050 |
| 2015 | $741 +1.2% | $16,050 +1.1% |
| 2014 | $732 | $15,870 +4% |
| 2007 | -- | $15,260 -1.9% |
| 2006 | $596 | $15,550 |
| 2005 | -- | $15,550 |
| 2004 | $582 +0.8% | $15,550 |
| 2003 | $577 | $15,550 |
Find assessor info on the county website
Neighborhood: 64870
Nearby homes
- $284,5003 bd3 ba2.4k sqft4130 E Zora St, Webb City, MO 64870For Sale
- $359,200-- bd2 ba2.4k sqft2120 N Duquesne Rd, Joplin, MO 64801Off Market
- $193,8003 bd2 ba1.5k sqft4106 E Zora St, Joplin, MO 64801Off Market
- $389,400-- bd2 ba2.8k sqft3901 Chelsea, Webb City, MO 64870Off Market
- $154,4003 bd1 ba1.4k sqft4206 E Zora St, Joplin, MO 64801Off Market
- $301,900-- bd3 ba2.3k sqft3902 Chelsea, Webb City, MO 64870Off Market
- $183,5003 bd2 ba1.2k sqft4404 E Zora St, Joplin, MO 64801Off Market
- $258,9003 bd2 ba1.8k sqft2131 N Duquesne Rd, Joplin, MO 64801Off Market
Nearby schools
GreatSchools rating
- 5/10McKinley Elementary SchoolGrades: K-5Distance: 2.6 mi
- 6/10East Middle SchoolGrades: 6-8Distance: 3.1 mi
- 5/10Joplin High SchoolGrades: 9-12Distance: 4.1 mi
Schools provided by the listing agent
- Elementary: Webb City
- Middle: Webb City
- High: Webb City
Source: SOMOMLS as distributed by MLS GRID. This data may not be complete. We recommend contacting the local school district to confirm school assignments for this home.
- Missouri
- Jasper County
- Joplin
- 64870
- 4030 E Zora Street
Nearby cities
Nearby neighborhoods
Nearby zip codes
Other Joplin Topics
