Welcome home to this spacious 4 bedroom, 3 bath home in Webb City, nestled on a quiet cul-de-sac in a desirable neighborhood. With plenty of room inside and out, this home offers the comfort and space you have been looking for. The large, privacy-fenced backyard is ideal for entertaining, relaxing, or giving pets and kids room to play. A spacious deck, partially covered for added comfort, provides the perfect spot to enjoy your morning coffee or unwind in the evening.
The fourth bedroom and full bathroom are located in the main house and accessed through the backyard. This flexible space could be a second master for guests, a home office, a college student, or even potential rental income.
Whether you are searching for room to grow, multi-generational living, or an investment opportunity, this home offers exceptional flexibility in a great location close to everything in Webb City!
Active
Price cut: $2K (8/27)
$237,000
1413 W 12th St, Webb City, MO 64870
4beds
1,535sqft
Single Family Residence
Built in 2008
0.33 Acres Lot
$236,000 Zestimate®
$154/sqft
$121/mo HOA
What's special
Large privacy-fenced backyardQuiet cul-de-sacSpacious deck partially covered
- 62 days
- 306
- 8
Zillow last checked:
Listing updated:
Listed by:
Clarissa Bowen 417-850-5203,
PRO 100 Inc., REALTORS
Source: Ozark Gateway AOR,MLS#: 263798
Facts & features
Interior
Bedrooms & bathrooms
- Bedrooms: 4
- Bathrooms: 3
- Full bathrooms: 3
Primary bedroom
- Dimensions: 16 x 12
Bedroom 2
- Dimensions: 12 x 11
Bedroom 3
- Dimensions: 12 x 11
Bedroom 4
- Dimensions: 13.75 x 12.75
Kitchen
- Dimensions: 16 x 12
Living room
- Dimensions: 20 x 15
Heating
- Heat Pump
Cooling
- Has cooling: Yes
Features
- Eat-in Kitchen
- Flooring: Carpet, Laminate, Vinyl
- Has basement: No
- Has fireplace: No
- Fireplace features: None
Interior area
- Total structure area: 1,535
- Total interior livable area: 1,535 sqft
- Finished area above ground: 1,535
- Finished area below ground: 0
Property
Parking
- Total spaces: 2
- Parking features: Garage - Attached
- Attached garage spaces: 2
- Details: 2 Car Att Garage
Features
- Patio & porch: Covered, Deck
- Fencing: Wood
Lot
- Size: 0.33 Acres
- Dimensions: 168 x 133
- Features: Cul-De-Sac, Curb & Gutter, Landscaped
- Topography: Level
Details
- Parcel number: 16602440003007000
Construction
Type & style
- Home type: SingleFamily
- Architectural style: Traditional
- Property subtype: Single Family Residence
Materials
- Vinyl
- Foundation: Block
Condition
- Year built: 2008
Utilities & green energy
- Sewer: Public Sewer
Community & HOA
Community
- Security: Smoke Detector(s)
HOA
- Has HOA: Yes
- HOA fee: $1,450 annually
Location
- Region: Webb City
Financial & listing details
- Price per square foot: $154/sqft
- Tax assessed value: $22,500
- Annual tax amount: $1,036
- Date on market: 8/10/2026
- Listing terms: Cash,Conventional
Estimated market value
$236,000
$224,000 - $248,000
$1,808/mo
Price history
| Date | Event | Price |
|---|---|---|
| 8/27/2026 | Price change | $237,000-0.8%$154/sqft |
Source:  Ozark Gateway AOR #263798 Report a problem Ozark Gateway AOR #263798 Report a problem | ||
| 8/10/2026 | Price change | $239,000-1.2%$156/sqft |
Source: Ozark Gateway AOR #263798 Report a problem | ||
| 7/21/2026 | Pending sale | $242,000$158/sqft |
Source: Ozark Gateway AOR #263798 Report a problem | ||
| 7/10/2026 | Price change | $242,000+21.6%$158/sqft |
Source: Ozark Gateway AOR #263798 Report a problem | ||
| 4/18/2022 | Pending sale | $199,000$130/sqft |
Source: Ozark Gateway AOR #221887 Report a problem | ||
Public tax history
| Year | Property taxes | Tax assessment |
|---|---|---|
| 2025 | $1,037 +18.9% | $22,500 +20% |
| 2024 | $872 0% | $18,750 |
| 2023 | $872 -2.7% | $18,750 -3.1% |
| 2022 | $896 | $19,340 |
| 2021 | -- | $19,340 +7.9% |
| 2020 | -- | $17,920 |
| 2019 | -- | $17,920 -0.5% |
| 2018 | -- | $18,010 |
| 2017 | $844 +7.7% | $18,010 +7.3% |
| 2016 | $783 0% | $16,780 |
| 2015 | $783 +0.3% | $16,780 |
| 2014 | $781 | $16,780 |
Find assessor info on the county website
Monthly payment
Est. payment
Payment breakdown
Explore the cost of this home by adjusting the details. Changes won't be saved.Climate risks
Neighborhood: 64870
Nearby schools
Schools provided by the listing agent
- Elementary: Webb City AREA
- Middle: Webb City
Source: Ozark Gateway AOR. This data may not be complete. We recommend contacting the local school district to confirm school assignments for this home.
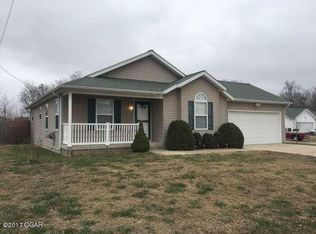

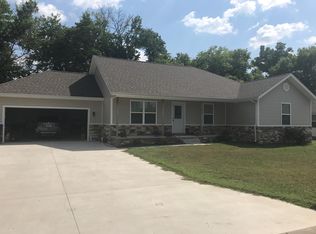
Similar homes
- $239,5003 bd2 ba1.4k sqft1411 Gold Stream Dr, Webb City, MO 64870For Sale
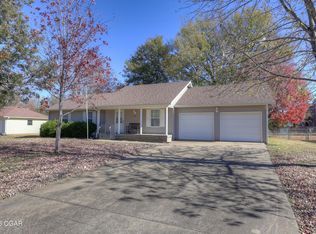 MLS ID #261456, Keri Ralston, Jenni Cully & Associates, LLC. Ozark Gateway AOR
 - $225,0003 bd2 ba1.2k sqft1405 Cheryl Ln, Webb City, MO 64870For Sale
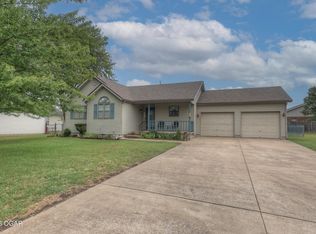 MLS ID #264727, Shannon Chew, KELLER WILLIAMS REALTY ELEVATE. Ozark Gateway AOR
 - $224,0004 bd2 ba2k sqft715 W 3rd St, Webb City, MO 64870For Sale
 MLS ID #263851, Michelle Clemons, CHARLES BURT REALTORS. Ozark Gateway AOR
 - $219,9003 bd2 ba1.3k sqft614 N Webb St, Webb City, MO 64870For Sale
 MLS ID #264871, HUNTER REAL ESTATE, Kevin Hunter, PRO 100 Inc., REALTORS. Ozark Gateway AOR
 - $254,9003 bd2 ba1.5k sqft339 Sidney Lane, Webb City, MO 64870Active
 MLS ID #60326810, Amy M Acker, The Firm Real Estate, LLC. SOMOMLS as distributed by MLS GRID
